
3216 Robert Brown Boulevard
OAKVILLE SEMI-DETACHED
- Glen Abbey
- 4 Bed
- 4 Bath
- Virtual Tour
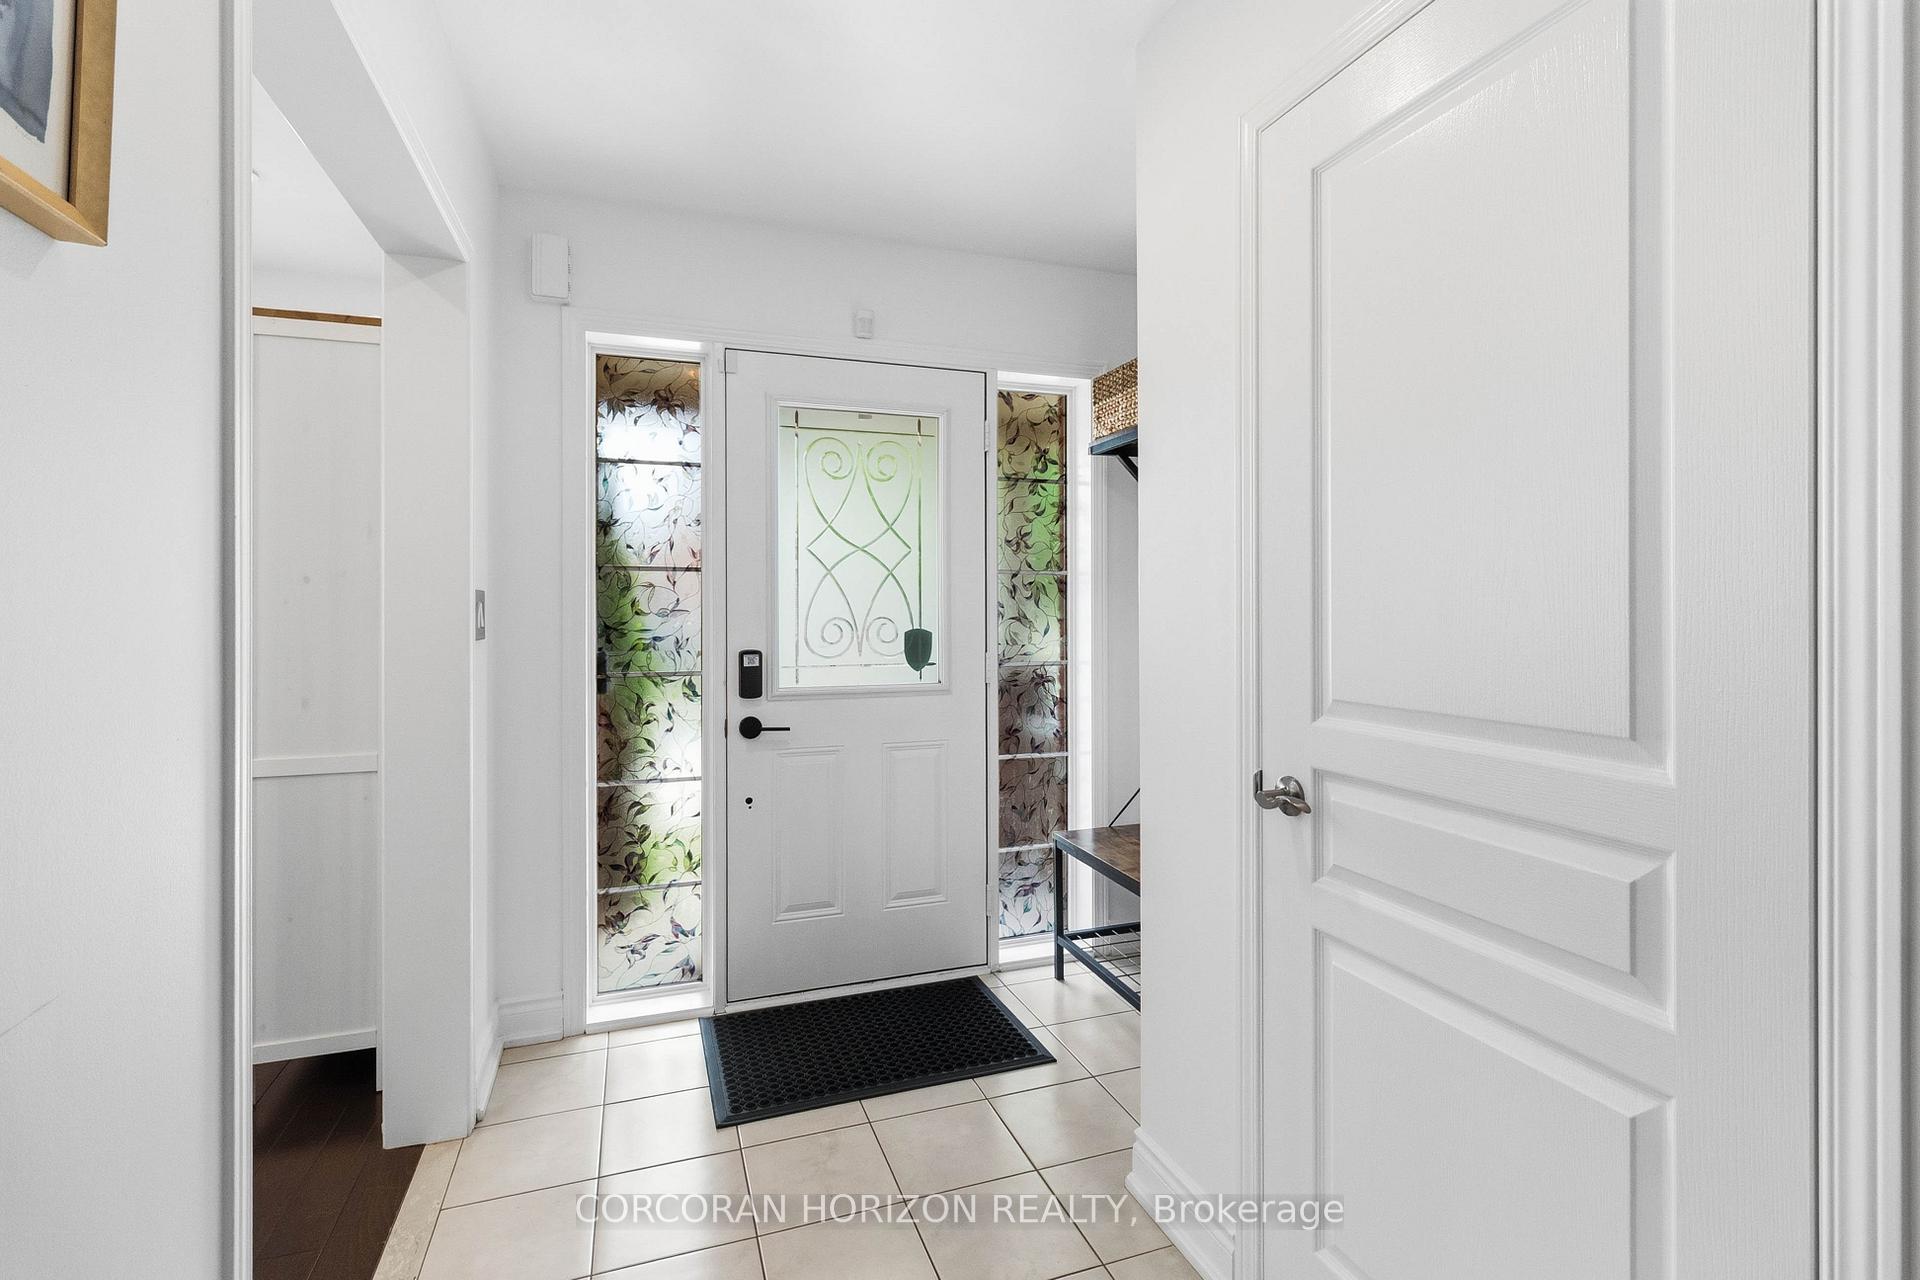
Thoughtfully designed for everyday living, this home offers a bright and functional kitchen with newer appliances (2024), a separate family room, main floor laundry, and four spacious bedrooms. The primary bedroom features a walk-in closet and ensuite bath, while California shutters and pot lights add warmth and character throughout. Recent improvements provide peace of mind and long-term value, including a new roof, insulated garage door, EV charger, hot water tank and temperature control system, energy-efficient LED lighting throughout, and updated electrical outlets and switches. The finished lower level offers versatile space for movie nights, a playroom, home office, gym, or guest accommodations, complete with its own 3-piece bathroom. Outside, enjoy a welcoming front porch and attractive streetscape and the convenience of a semi-detached two-car garage. Minutes to 16 Mile Sports Complex, steps to parks, trails, highly rated schools, recreation facilities, shopping, and major highways, this move-in-ready home is an exceptional opportunity for families looking to settle into one of Oakville's most desirable neighbourhoods.
FOR SALE: $1,199,000
MLS® ID W13592282
Interior Details
Cooling: Central Air
Total Rooms: 8
Kitchens: 1
Building Details
Year Built: 6-15
Basement Type: Finished
Fuel: Gas
Garage Type: Detached
Heating: Forced Air
Construction: Brick
Parking Details
Parking Spaces: 2
Parking Designation: Private
Fee Details
Taxes: $5,600.38
Common Element Included: n
Land Details
Cross Streets: Dundas St W & Neyagawa Blvd
Property Features
Hospital
Park
Public Transit
School
Rooms
Breakfast: 3.71 x 3.35 ft
Large Window
Large Window
Dining Room: 6.76 x 3.35 ft
Combined w/Living, Hardwood Floor
Combined w/Living, Hardwood Floor
Kitchen: 3.35 x 3.04 ft
Breakfast Bar, Pantry, Stainless Steel Appl
Breakfast Bar, Pantry, Stainless Steel Appl
Bedroom 2: 3.04 x 2.8 ft
Hardwood Floor, Closet, Large Window
Hardwood Floor, Closet, Large Window
Laundry: 2.1 x 1.8 ft
W/O To Yard
W/O To Yard
Living Room: 6.76 x 3.35 ft
Combined w/Dining, Hardwood Floor
Combined w/Dining, Hardwood Floor
Bedroom 3: 3.84 x 2.74 ft
Hardwood Floor, Closet, Large Window
Hardwood Floor, Closet, Large Window
Primary Bedroom: 5.4 x 3.35 ft
4 Pc Ensuite, Walk-In Closet(s), Hardwood Floor
4 Pc Ensuite, Walk-In Closet(s), Hardwood Floor
Map
Listed by: CORCORAN HORIZON REALTY
*** This website may only be used by consumers that have a bona fide interest in the purchase, sale, or lease of real estate of the type being offered via the website.
**** The data is deemed reliable but is not guaranteed accurate by TRREB.



