
2270 Littondale Lane
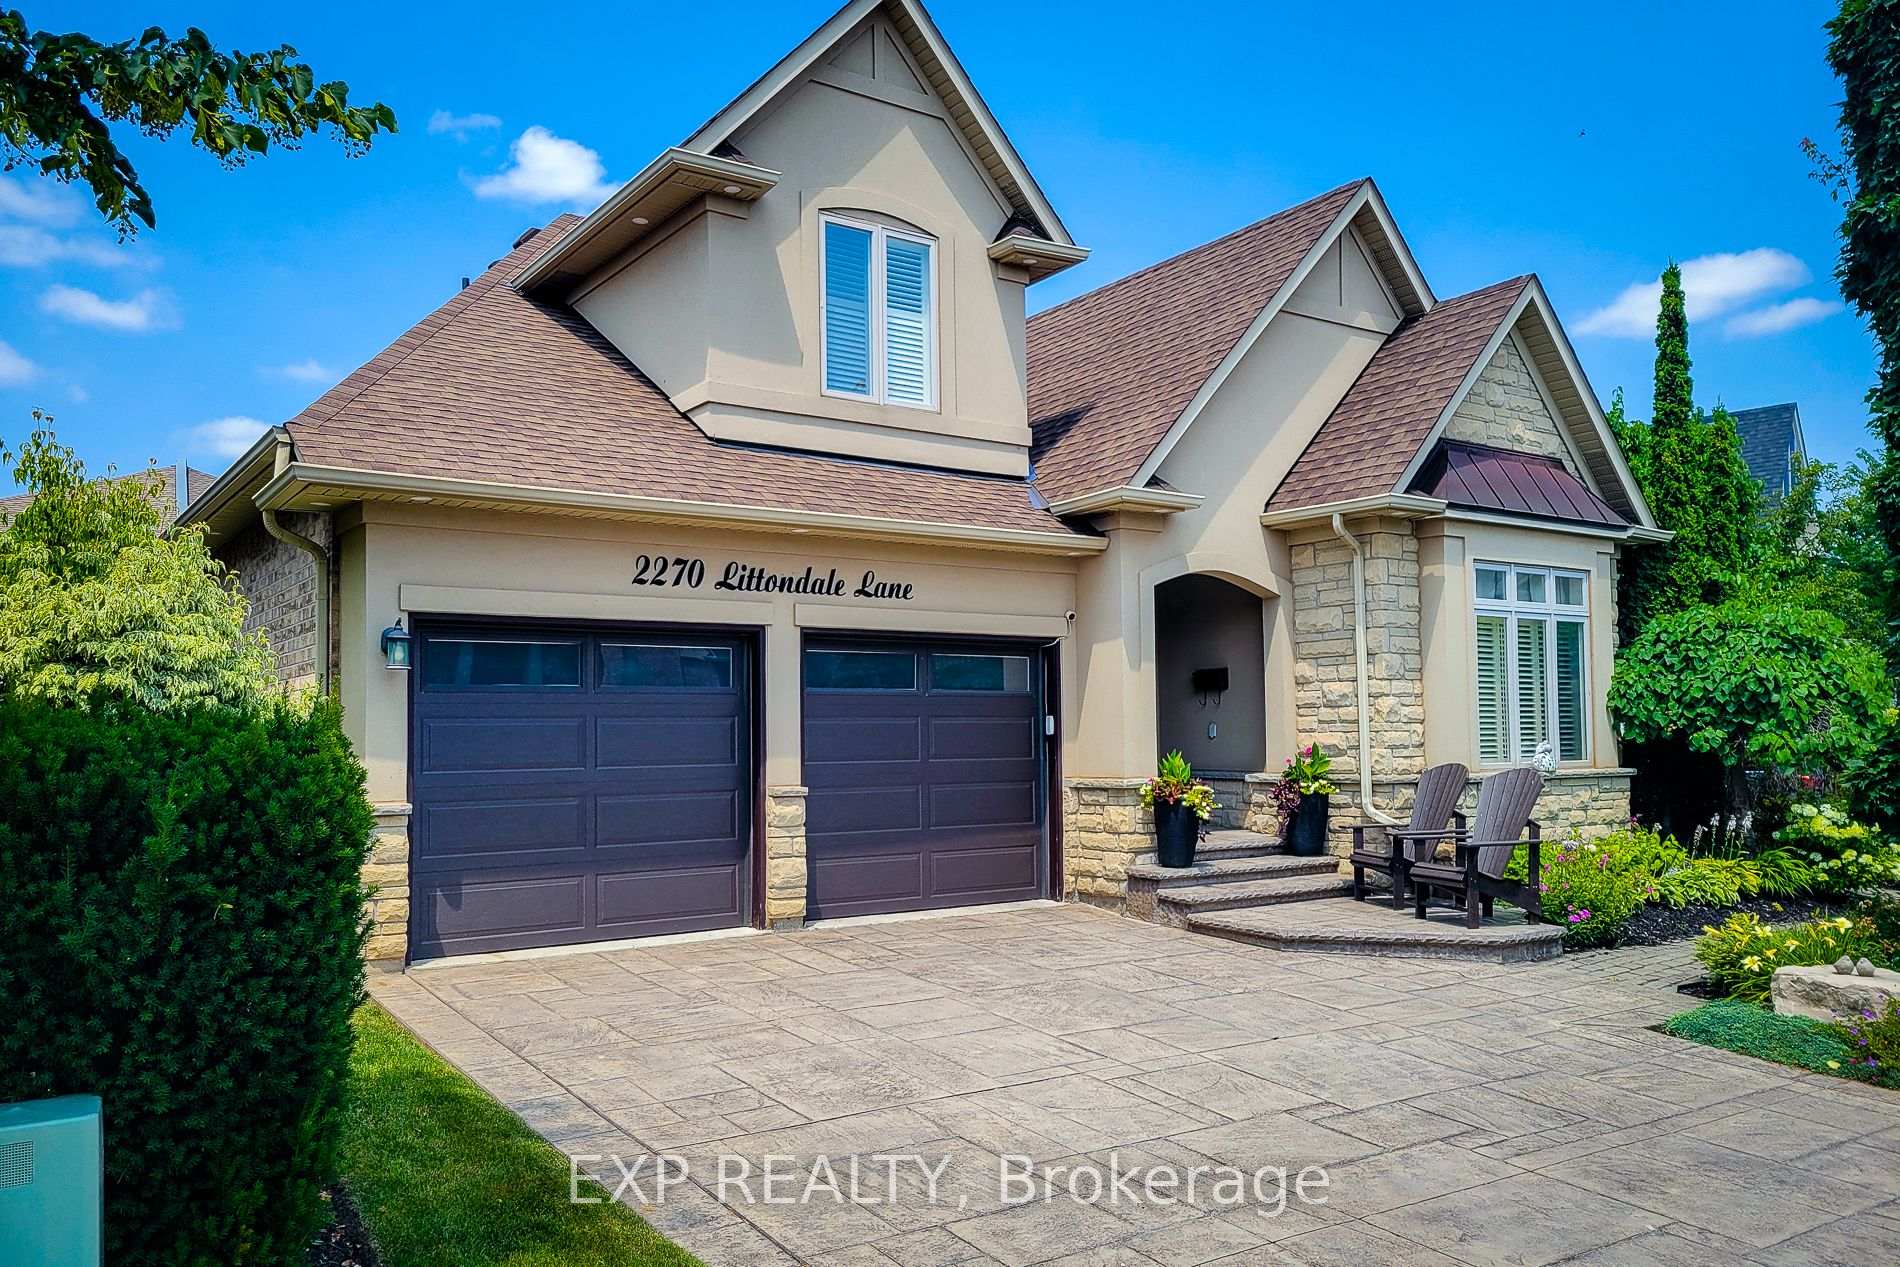
OAKVILLE DETACHED
- Glen Abbey
- 4 Bed
- 4 Bath
- 35 Days on Market
- Virtual Tour
Welcome to this stunning. Branthaven bungaloft nestled on a quiet street in the highly sought-after Bronte Creek community of Oakville. Offering 3+1 bedrooms and 3.5 bathrooms, this beautifully maintained home combines timeless design with quality upgrades throughout. The spacious open-concept layout features hardwood flooring throughout the main living areas, generous principal rooms, and a beautifully appointed kitchen with updated appliances (2021), making it ideal for both everyday living and entertaining. The finished lower level provides additional living space, a fourth bedroom, and a full bathroom, perfect for guests, extended family, or a home office. Pride of ownership is evident with numerous recent improvements, including a new front door (2022), insulated garage door (2020), washer and dryer (2024), air conditioner (2024), water softener and reverse osmosis system (2025), as well as professionally completed landscaping and elegant exterior pot lights that enhance the home's curb appeal day and night. Ideally located just steps from Bronte Creek Provincial Park, scenic walking trails, top-rated schools, shopping, restaurants, Oakville Trafalgar Memorial Hospital, and offering convenient access to the QEW, 403, 407, and GO Transit, this exceptional home delivers the perfect blend of luxury, comfort, and convenience in one of Oakville's most desirable neighbourhoods.
FOR SALE: $1,689,999
MLS® ID W13597864
Interior Details
Cooling: Central Air
Total Rooms: 14
Kitchens: 1
Building Details
Year Built: 16-30
Basement Type: Finished, Full
Fuel: Gas
Garage Type: Attached
Heating: Forced Air
Construction: Stucco (Plaster), Stone
Parking Details
Parking Spaces: 2
Parking Designation: Private Double
Fee Details
Taxes: $8,088
Common Element Included: n
Land Details
Cross Streets: Bronte Rd. / Richview Blvd.
Property Features
Fenced Yard
Greenbelt/Conservation
Park
Rooms
Primary Bedroom: 3.66 x 4.62 ft
5 Pc Ensuite, Walk-In Closet(s), Hardwood Floor
5 Pc Ensuite, Walk-In Closet(s), Hardwood Floor
Great Room: 5.89 x 4.06 ft
Gas Fireplace, Hardwood Floor, Vaulted Ceiling(s)
Gas Fireplace, Hardwood Floor, Vaulted Ceiling(s)
Dining Room: 3.35 x 3.71 ft
Wall Sconce Lighting, Hardwood Floor, Combined w/Great Rm
Wall Sconce Lighting, Hardwood Floor, Combined w/Great Rm
Recreation: 7.04 x 5.82 ft
Wet Bar, B/I Bookcase
Wet Bar, B/I Bookcase
Office: 3.05 x 3.35 ft
Closet, Hardwood Floor, Large Window
Closet, Hardwood Floor, Large Window
Loft: 4.01 x 2.97 ft
Hardwood Floor, 4 Pc Bath, Overlooks Living
Hardwood Floor, 4 Pc Bath, Overlooks Living
Bedroom: 3.78 x 2.84 ft
Hardwood Floor, Ceiling Fan(s), Closet
Hardwood Floor, Ceiling Fan(s), Closet
Kitchen: 3.2 x 3.52 ft
Stainless Steel Appl, Granite Counters, Hardwood Floor
Stainless Steel Appl, Granite Counters, Hardwood Floor
Other: 5.18 x 6.7 ft
Breakfast: 3.2 x 3.05 ft
Granite Counters, Hardwood Floor, W/O To Patio
Granite Counters, Hardwood Floor, W/O To Patio
Map
Listed by: EXP REALTY
*** This website may only be used by consumers that have a bona fide interest in the purchase, sale, or lease of real estate of the type being offered via the website.
**** The data is deemed reliable but is not guaranteed accurate by TRREB.



