
397 Switchgrass Street
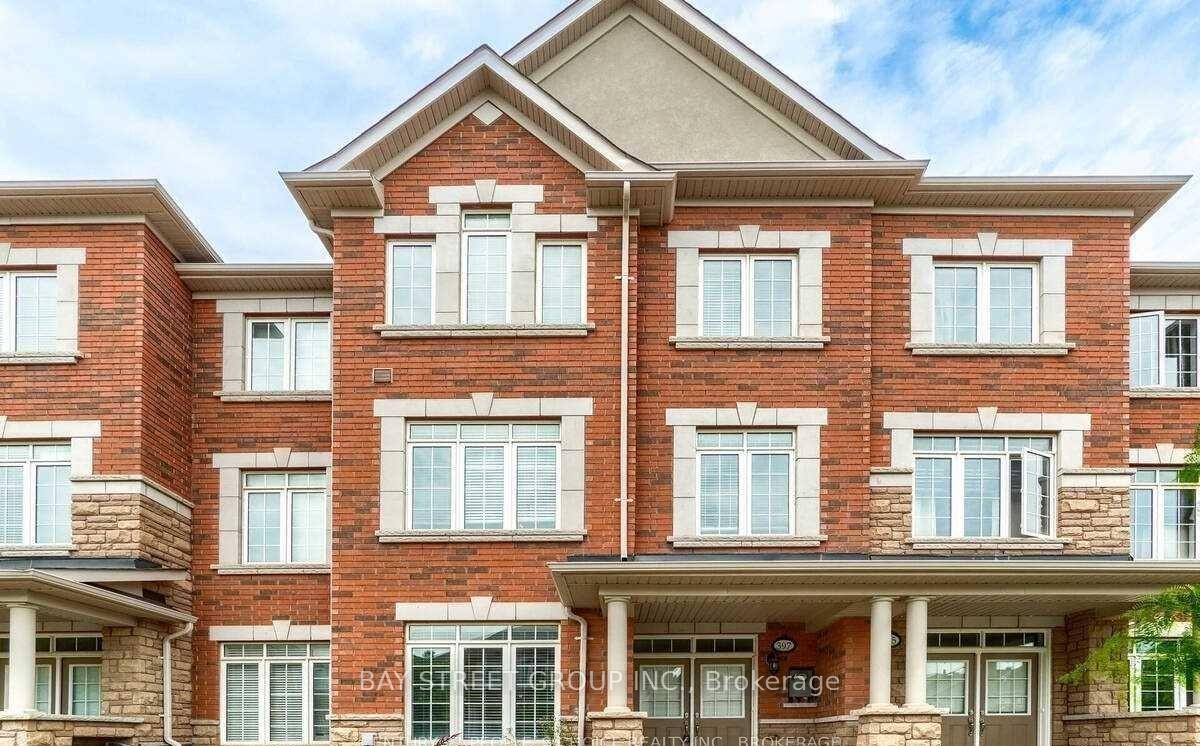
OAKVILLE ATT/ROW/TOWNHOUSE
- Glen Abbey
- 3 Bed
- 4 Bath
Stunning End-Unit Freehold Townhouse In Oakville's Highly Desirable Glenorchy Community! This Bright And Spacious Home Features 3 Bedrooms, 4 Bathrooms And A Versatile Main-Floor Family Room-Perfect For A Home Office Or Den. Enjoy Convenient Interior Access From The Double Garage And Two Elegant Oak Staircases. The Beautifully Appointed Kitchen Boasts Quartz Countertops, Abundant Cabinetry, A Breakfast Bar And A Walkout To A Private Balcony With A Covered BBQ Area And Natural Gas Line. The Open-Concept Living And Dining Rooms Are Ideal For Entertaining. Retreat To The Impressive Primary Suite, Complete With A Walk-In Closet, Private Balcony And Four-Piece Ensuite. Two Additional Generously Sized Bedrooms And A Four-Piece Bathroom Complete The Upper Level. An Exceptional Home In A Fantastic Oakville Location!
FOR SALE: $990,000
MLS® ID W13601750
Interior Details
Cooling: Central Air
Total Rooms: 9
Kitchens: 1
Building Details
Year Built: 0-5
Basement Type: Finished, Walk-Out
Fuel: Gas
Garage Type: Attached
Heating: Forced Air
Construction: Brick
Parking Details
Parking Spaces: 0
Parking Designation: Private
Fee Details
Taxes: $4,590.48
Central Ac Included: 1
Common Element Included: n
Heat Included: 1
Land Details
Cross Streets: Dundas St / Preserve
Property Features
Hospital
Library
Public Transit
School
Sloping
Rooms
Breakfast: 2.69 x 3.84 ft
Tile Floor, W/O To Balcony, Large Window
Tile Floor, W/O To Balcony, Large Window
Dining Room: 2.82 x 4.65 ft
Hardwood Floor, Large Window, Open Concept
Hardwood Floor, Large Window, Open Concept
Laundry: 2.51 x 1.88 ft
Separate Room
Separate Room
Living Room: 2.92 x 5.26 ft
Hardwood Floor, Large Window, Open Concept
Hardwood Floor, Large Window, Open Concept
Recreation: 2.92 x 4.88 ft
Hardwood Floor, Large Window, Access To Garage
Hardwood Floor, Large Window, Access To Garage
Primary Bedroom: 3.35 x 4.45 ft
4 Pc Ensuite, Large Closet, Large Window
4 Pc Ensuite, Large Closet, Large Window
Kitchen: 3.05 x 4.47 ft
Eat-in Kitchen, Quartz Counter, Pantry
Eat-in Kitchen, Quartz Counter, Pantry
Bedroom 2: 2.92 x 4.09 ft
Broadloom, Closet, Window
Broadloom, Closet, Window
Bedroom 3: 2.69 x 3.84 ft
Broadloom, Closet, Window
Broadloom, Closet, Window
Map
Listed by: BAY STREET GROUP INC.
*** This website may only be used by consumers that have a bona fide interest in the purchase, sale, or lease of real estate of the type being offered via the website.
**** The data is deemed reliable but is not guaranteed accurate by TRREB.



