
3285 Carding Mill Trail #403
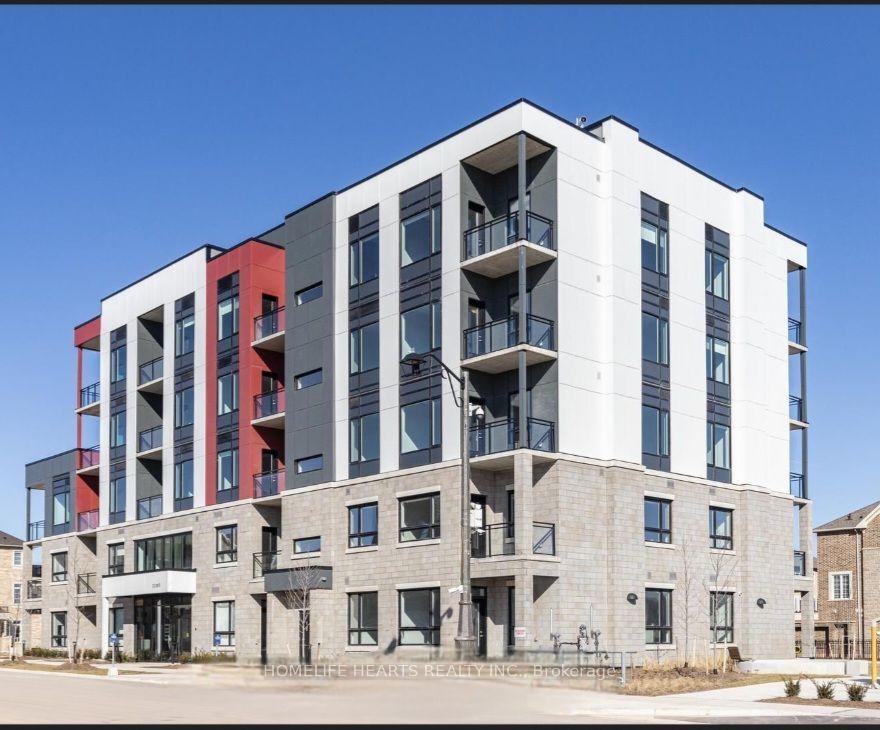
OAKVILLE CONDO APARTMENT
- Glen Abbey
- 2 Bed
- 2 Bath
- Builder SqFt
- 3 Days on Market
Welcome To Sophisticated And Oakville's Highly Sought-After Preserve Neighborhood! 2 1/2 Years Old 2-Bedroom, 2-Bathroom Condo. Designed With Modern Lifestyles In Mind, The Open-Concept Floor Plan Seamlessly Connects The Living, Dining, And Kitchen Areas-Ideal For Both Relaxing And Entertaining. The Sleek Kitchen Comes Fully Equipped With Stainless Steel Appliances And Quartz Countertops. The Primary Bedroom Serves As A Spacious Private Retreat, Featuring A Closet And A 4-piece Ensuite. A Well-Appointed Second Bedroom And Bathroom Offer Ideal Space For Guests, Family, Or A Home Office. Additional Conveniences Include An In-Suite Laundry Area With A Stacked Washer-Dryer, 1 Underground Parking Spot, And A Dedicated Storage Locker. Living In Building B Is Just Steps Away From Neighboring Building A, Where The Building Manager, Concierge, And The Gym Are Located. Access The Gym Effortlessly Via The Underground Parking Lot Or Directly From The Street. Step Outside Your Door To Scenic Walking Trails, Top-Rated Schools, Parks, Shopping, And Transit. Experience Luxury, Nature, And Convenience All In One Place! A Must See!
FOR SALE: $649,999
MLS® ID W13610680
Interior Details
Cooling: Central Air
Total Rooms: 5
Kitchens: 1
Laundry: Ensuite
Exposure: EAST
Patio Terrace: Enclosed
Building Details
Year Built: 0-5
Basement Type: None
Fuel: Gas
Garage Type: Underground
Heating: Forced Air
Construction: Brick
Pet Friendly: Yes-with Restrictions
Parking Details
Parking Spaces: 1
Fee Details
Maintenance Fees: $555
Taxes: $3,522
Common Element Included: y
Land Details
Cross Streets: Carding Mill Trail/Harold Dent
Property Features
Hospital
Lake/Pond
Park
Public Transit
Rec./Commun.Centre
School
Building Amenities
Concierge
Elevator
Exercise Room
Gym
Rooms
Bedroom 2: 2.9 x 3.35 ft
Large Window
Large Window
Living Room: 3.53 x 3.33 ft
Combined w/Dining, Open Concept
Combined w/Dining, Open Concept
Primary Bedroom: 3.38 x 3.58 ft
Large Window, Closet, 4 Pc Ensuite
Large Window, Closet, 4 Pc Ensuite
Dining Room: 3.53 x 3.33 ft
Combined w/Living
Combined w/Living
Kitchen: 2.46 x 3.58 ft
Quartz Counter, Stainless Steel Appl, Backsplash
Quartz Counter, Stainless Steel Appl, Backsplash
Map
Listed by: HOMELIFE HEARTS REALTY INC.
Similar Listings For Sale
*** This website may only be used by consumers that have a bona fide interest in the purchase, sale, or lease of real estate of the type being offered via the website.
**** The data is deemed reliable but is not guaranteed accurate by TRREB.



