
2359 Saw Whet Boulevard
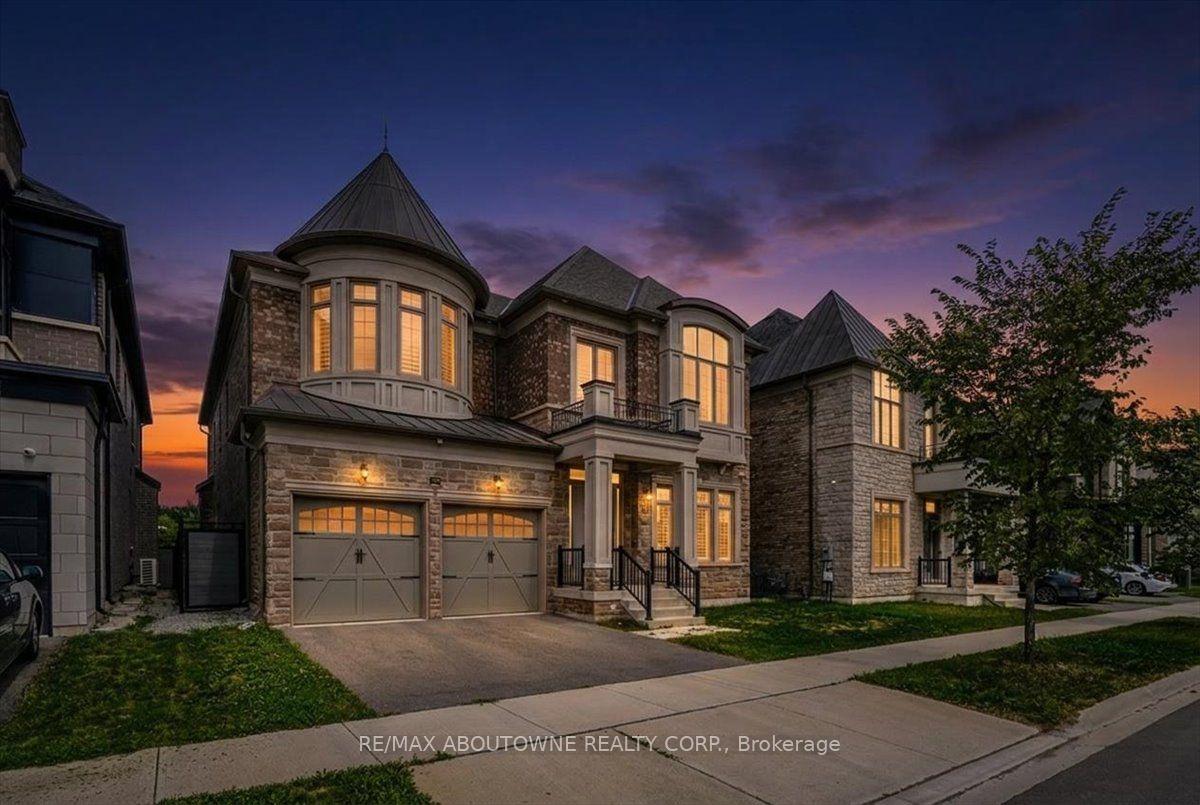
OAKVILLE DETACHED
- Glen Abbey
- 5 Bed
- 6 Bath
- 6 Days on Market
Experience exceptional luxury at 2359 Saw Whet Blvd, set on a rare 200ft+ deep ravine lot backing onto Fourteen Mile Creek Trails in Glen Abbey. >Built by Fernbrook Homes, this architectural showpiece offers over 5,500 sq ft of refined living space featuring a castle-inspired facade, Juliet balcony, French double doors, and a rare 3-car tandem garage.Highlights include soaring ceilings (11ft main, 10ft upper/lower, 22ft living room), engineered hardwood, polished porcelain, bespoke chandeliers, and Hunter Douglas motorized drapery. The chef's kitchen boasts Sub-Zero & Wolf appliances, a dual-height quartz island, and a sunlit breakfast nook overlooking the lush ravine.All 5 spacious upper bedrooms feature private ensuites, highlighted by a primary suite with heated floors, a 5-piece spa bath, and a custom dressing room.Complete with a private hydraulic elevator across all levels, coffered ceilings, a glass sunroom, and architectural plans for an indoor pool, this estate offers timeless elegance and tranquil ravine living.
FOR SALE: $3,098,888
MLS® ID W13614454
Interior Details
Cooling: Central Air
Total Rooms: 11
Kitchens: 1
Building Details
Fuel: Gas
Garage Type: Attached
Heating: Forced Air
Construction: Brick
Parking Details
Parking Spaces: 2
Fee Details
Taxes: $10,271.09
Common Element Included: n
Land Details
Cross Streets: Upper Middle Rd W/Bronte Rd
Rooms
Bedroom: 6 x 5.01 ft
5 Pc Ensuite, Heated Floor, Walk-In Closet(s)
5 Pc Ensuite, Heated Floor, Walk-In Closet(s)
Living Room: 6.87 x 3.38 ft
Hardwood Floor, California Shutters, Crown Moulding
Hardwood Floor, California Shutters, Crown Moulding
Dining Room: 7.87 x 4.3 ft
Open Concept, California Shutters, Crown Moulding
Open Concept, California Shutters, Crown Moulding
Family Room: 7.27 x 5.17 ft
Coffered Ceiling(s), Electric Fireplace, Hardwood Floor
Coffered Ceiling(s), Electric Fireplace, Hardwood Floor
Sunroom: 7.27 x 5.78 ft
Porcelain Floor, French Doors, W/O To Yard
Porcelain Floor, French Doors, W/O To Yard
Primary Bedroom: 7.46 x 4.51 ft
5 Pc Ensuite, Heated Floor, W/O To Balcony
5 Pc Ensuite, Heated Floor, W/O To Balcony
Office: 3.75 x 4.47 ft
Hardwood Floor, California Shutters, Crown Moulding
Hardwood Floor, California Shutters, Crown Moulding
Kitchen: 4.62 x 8.24 ft
Porcelain Floor, Centre Island, Open Concept
Porcelain Floor, Centre Island, Open Concept
Map
Listed by: RE/MAX ABOUTOWNE REALTY CORP.
*** This website may only be used by consumers that have a bona fide interest in the purchase, sale, or lease of real estate of the type being offered via the website.
**** The data is deemed reliable but is not guaranteed accurate by TRREB.



