
395 Dundas Street W #801
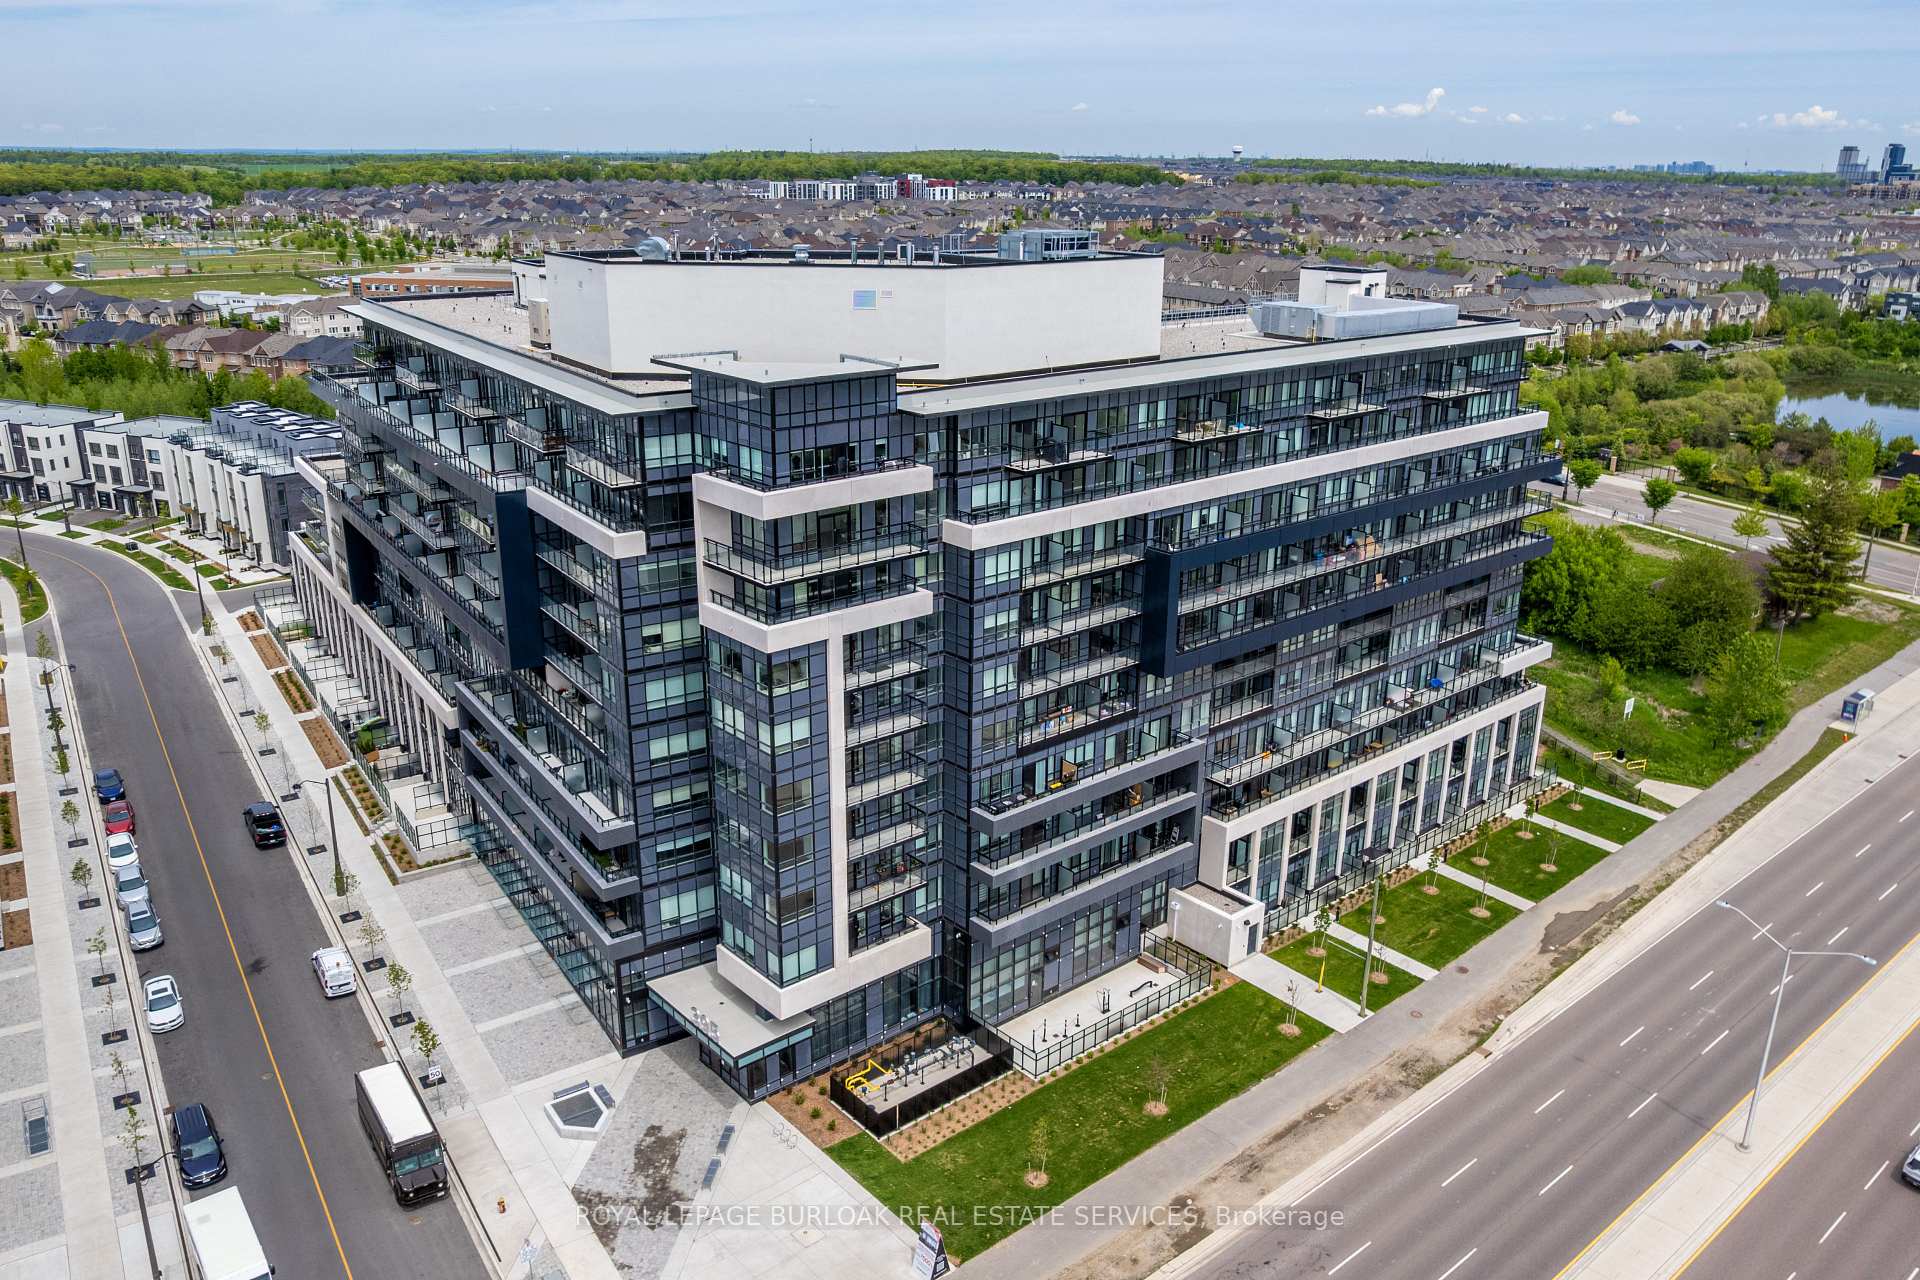
OAKVILLE CONDO APARTMENT
- Glen Abbey
- 2 Bed
- 2 Bath
- LBO SqFt
- 21 Days on Market
A rare opportunity to own a turn-key 2 bedroom, 2 bathroom condo in Oakville at an exceptional value! Offering approximately 652 sqft, this well-maintained suite features light flooring throughout, custom white roller blinds, a contemporary designed kitchen with quartz countertops, soft-close cabinetry, and energy-efficient stainless steel appliances. The primary bedroom features a generous closet and a private ensuite, while the second bedroom includes its own large closet and is ideal as a bedroom, home office, or guest room. Step out onto the spacious balcony with desirable northeast views, the perfect outdoor space to relax or entertain. Residents enjoy premium building amenities including a party room, games room, outdoor terrace with BBQs and lounge seating, 24-hour concierge service, and Smart Access keyless entry. Complete with one parking space and a locker, this move-in ready condo is an excellent opportunity for first-time buyers, downsizers, or investors. Conveniently located close to Lions Valley Park, the Sixteen Mile Sports Complex, grocery stores, restaurants, and everyday amenities, this home offers outstanding value in Oakville.
FOR SALE: $539,000
MLS® ID W13629862
Interior Details
Cooling: Central Air
Total Rooms: 4
Kitchens: 1
Laundry: In-Suite L
Exposure: NORTH EAST
Patio Terrace: Open
Building Details
Year Built: 0-5
Basement Type: None
Fuel: Electric
Garage Type: Underground
Heating: Heat Pump
Construction: Concrete
Pet Friendly: Yes-with Restrictions
Parking Details
Parking Spaces: 0
Parking Designation: None
Fee Details
Maintenance Fees: $682.89
Taxes: $3,029
Common Element Included: y
Land Details
Cross Streets: Dundas St W & Trailside Dr
Property Features
Hospital
Park
Place Of Worship
Public Transit
Rec./Commun.Centre
School
Building Amenities
Elevator
Gym
Party Room/Meeting Room
Rooftop Deck/Garden
Visitor Parking
Rooms
Primary Bedroom: 3.38 x 3.45 ft
Kitchen: 4.42 x 3.94 ft
Combined w/Living
Combined w/Living
Bedroom 2: 3.63 x 3.05 ft
Living Room: 3.3 x 1.93 ft
Combined w/Kitchen
Combined w/Kitchen
Map
Listed by: ROYAL LEPAGE BURLOAK REAL ESTATE SERVICES
*** This website may only be used by consumers that have a bona fide interest in the purchase, sale, or lease of real estate of the type being offered via the website.
**** The data is deemed reliable but is not guaranteed accurate by TRREB.



