
3020 George Savage Avenue
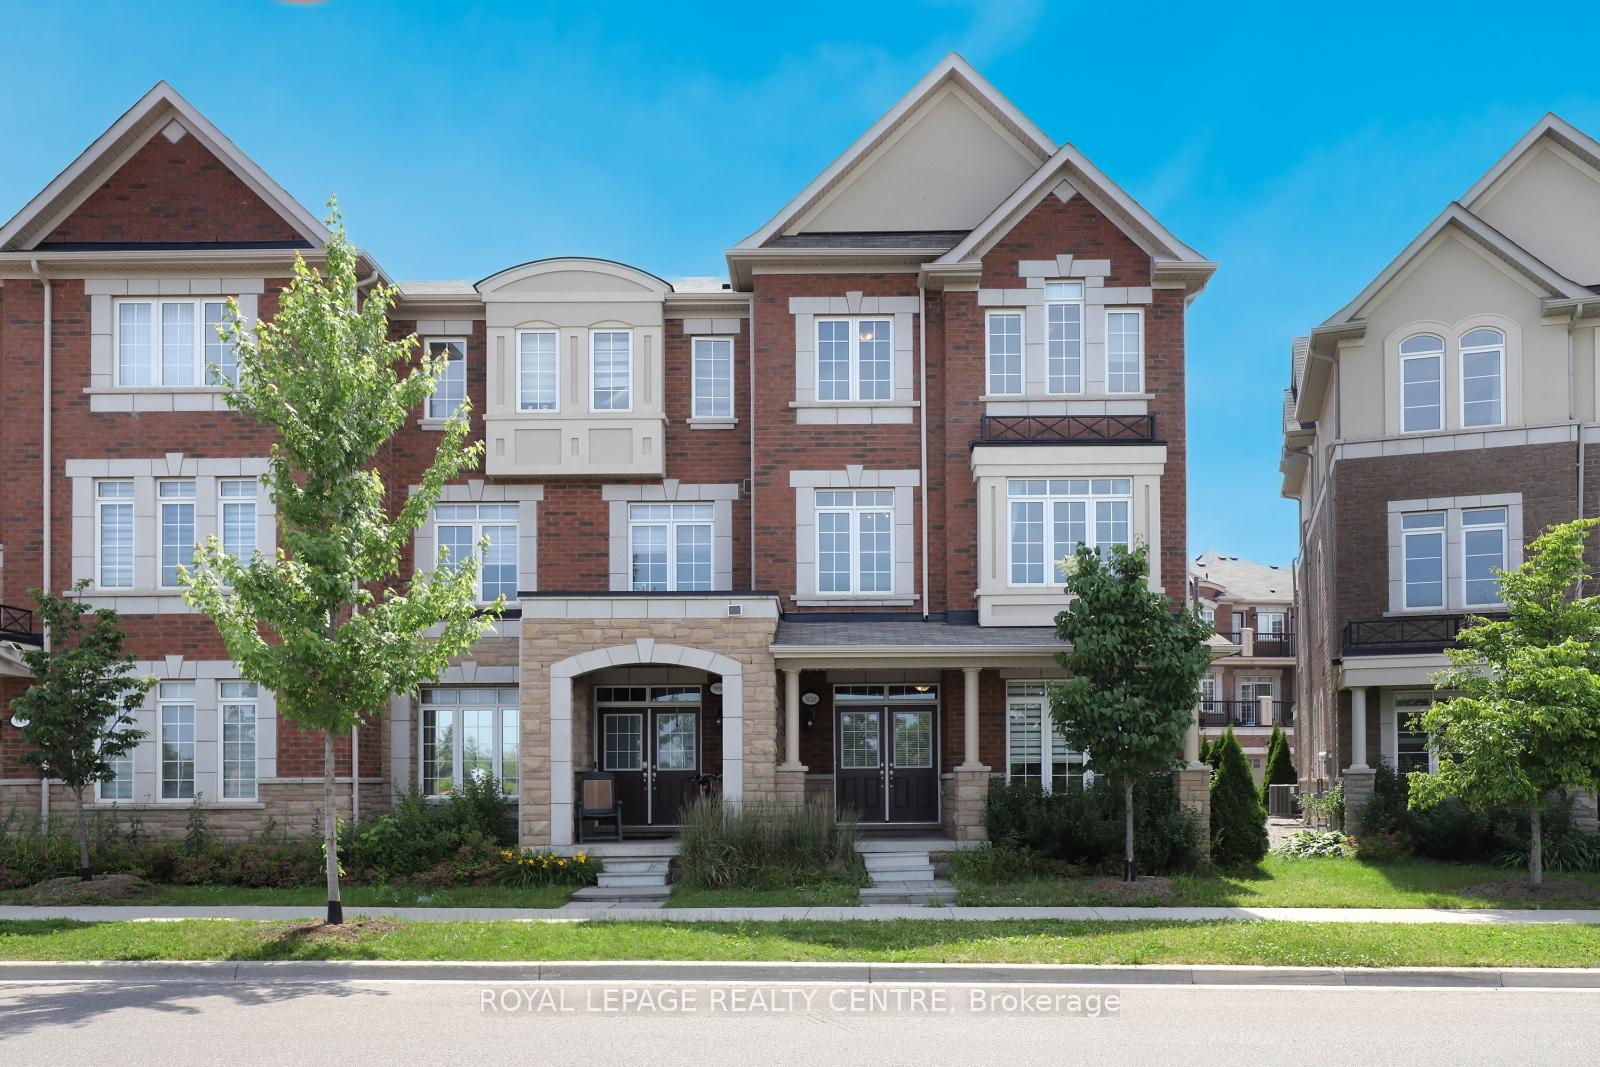
OAKVILLE ATT/ROW/TOWNHOUSE
- Glen Abbey
- 3 Bed
- 4 Bath
- 27 Days on Market
- Virtual Tour
Stop And Stare At This Serene, Sun-Drenched End Unit Tucked Away In A Prime Oakville Community. This 2056 Sq Ft, 3 Bedroom, 4 Baths Home Offering A 9' Main Floor Ceilings And A 2-Car Garage. The Elegant Primary Suite Is A True Retreat With A 5-Pc Ensuite, W/I Closet & A Private Balcony. Enjoy Sweeping, Picturesque Views Of A Serene Pond From The Spacious Living & Dining Room. Designed For Entertaining, This Gourmet Kitchen Boasts A Functional Breakfast Bar, Stainless Steel Appliances, And A Walkout To A Sun-Filled Deck Perfect For Summer Hosting. The Cozy Family Room On The Main Floor Enhances This Home's Character With A Stunning View Of The Serene Pond. Conveniently Located With Easy Access To Major Highways And The GO Station. Just Minutes From Top-Rated Schools, Scenic Trails, Parks, Hospital, Shopping & Recreation Centre. The Location Offers The Perfect Blend Of Accessibility And Community Amenities. This Is Not Just A Townhouse; It Is A Lifestyle! Photos Are From Previous Staging.
FOR SALE: $1,099,000
MLS® ID W13633374
Interior Details
Cooling: Central Air
Total Rooms: 8
Kitchens: 1
Building Details
Basement Type: None
Fuel: Gas
Garage Type: Built-In
Heating: Forced Air
Construction: Brick, Stone
Parking Details
Parking Spaces: 0
Parking Designation: Private
Fee Details
Taxes: $5,416.57
Cable Tv Included: Available
Common Element Included: n
Hydro Included: Yes
Land Details
Cross Streets: DUNDAS/GEORGE SAVAGE AVE
Property Features
Hospital
Lake/Pond
Park
Public Transit
Rec./Commun.Centre
School
Rooms
Bedroom 3: 3.2 x 2.9 ft
Broadloom, Picture Window, Overlook Water
Broadloom, Picture Window, Overlook Water
Breakfast: 3.86 x 3.05 ft
Ceramic Floor, Open Concept, W/O To Deck
Ceramic Floor, Open Concept, W/O To Deck
Bedroom 2: 3.1 x 2.74 ft
Broadloom, Picture Window, Overlook Water
Broadloom, Picture Window, Overlook Water
Primary Bedroom: 4.42 x 3.35 ft
Broadloom, 5 Pc Ensuite, W/O To Balcony
Broadloom, 5 Pc Ensuite, W/O To Balcony
Dining Room: 4.88 x 5.74 ft
Hardwood Floor, Combined w/Living, Overlook Water
Hardwood Floor, Combined w/Living, Overlook Water
Family Room: 4.88 x 2.9 ft
Broadloom, 2 Pc Bath, Access To Garage
Broadloom, 2 Pc Bath, Access To Garage
Kitchen: 4.52 x 2.69 ft
Ceramic Floor, Breakfast Bar, Stainless Steel Appl
Ceramic Floor, Breakfast Bar, Stainless Steel Appl
Living Room: 4.88 x 5.74 ft
Hardwood Floor, Combined w/Dining, Overlook Water
Hardwood Floor, Combined w/Dining, Overlook Water
Map
Listed by: ROYAL LEPAGE REALTY CENTRE
*** This website may only be used by consumers that have a bona fide interest in the purchase, sale, or lease of real estate of the type being offered via the website.
**** The data is deemed reliable but is not guaranteed accurate by TRREB.



