
2420 Baronwood Drive 9-01
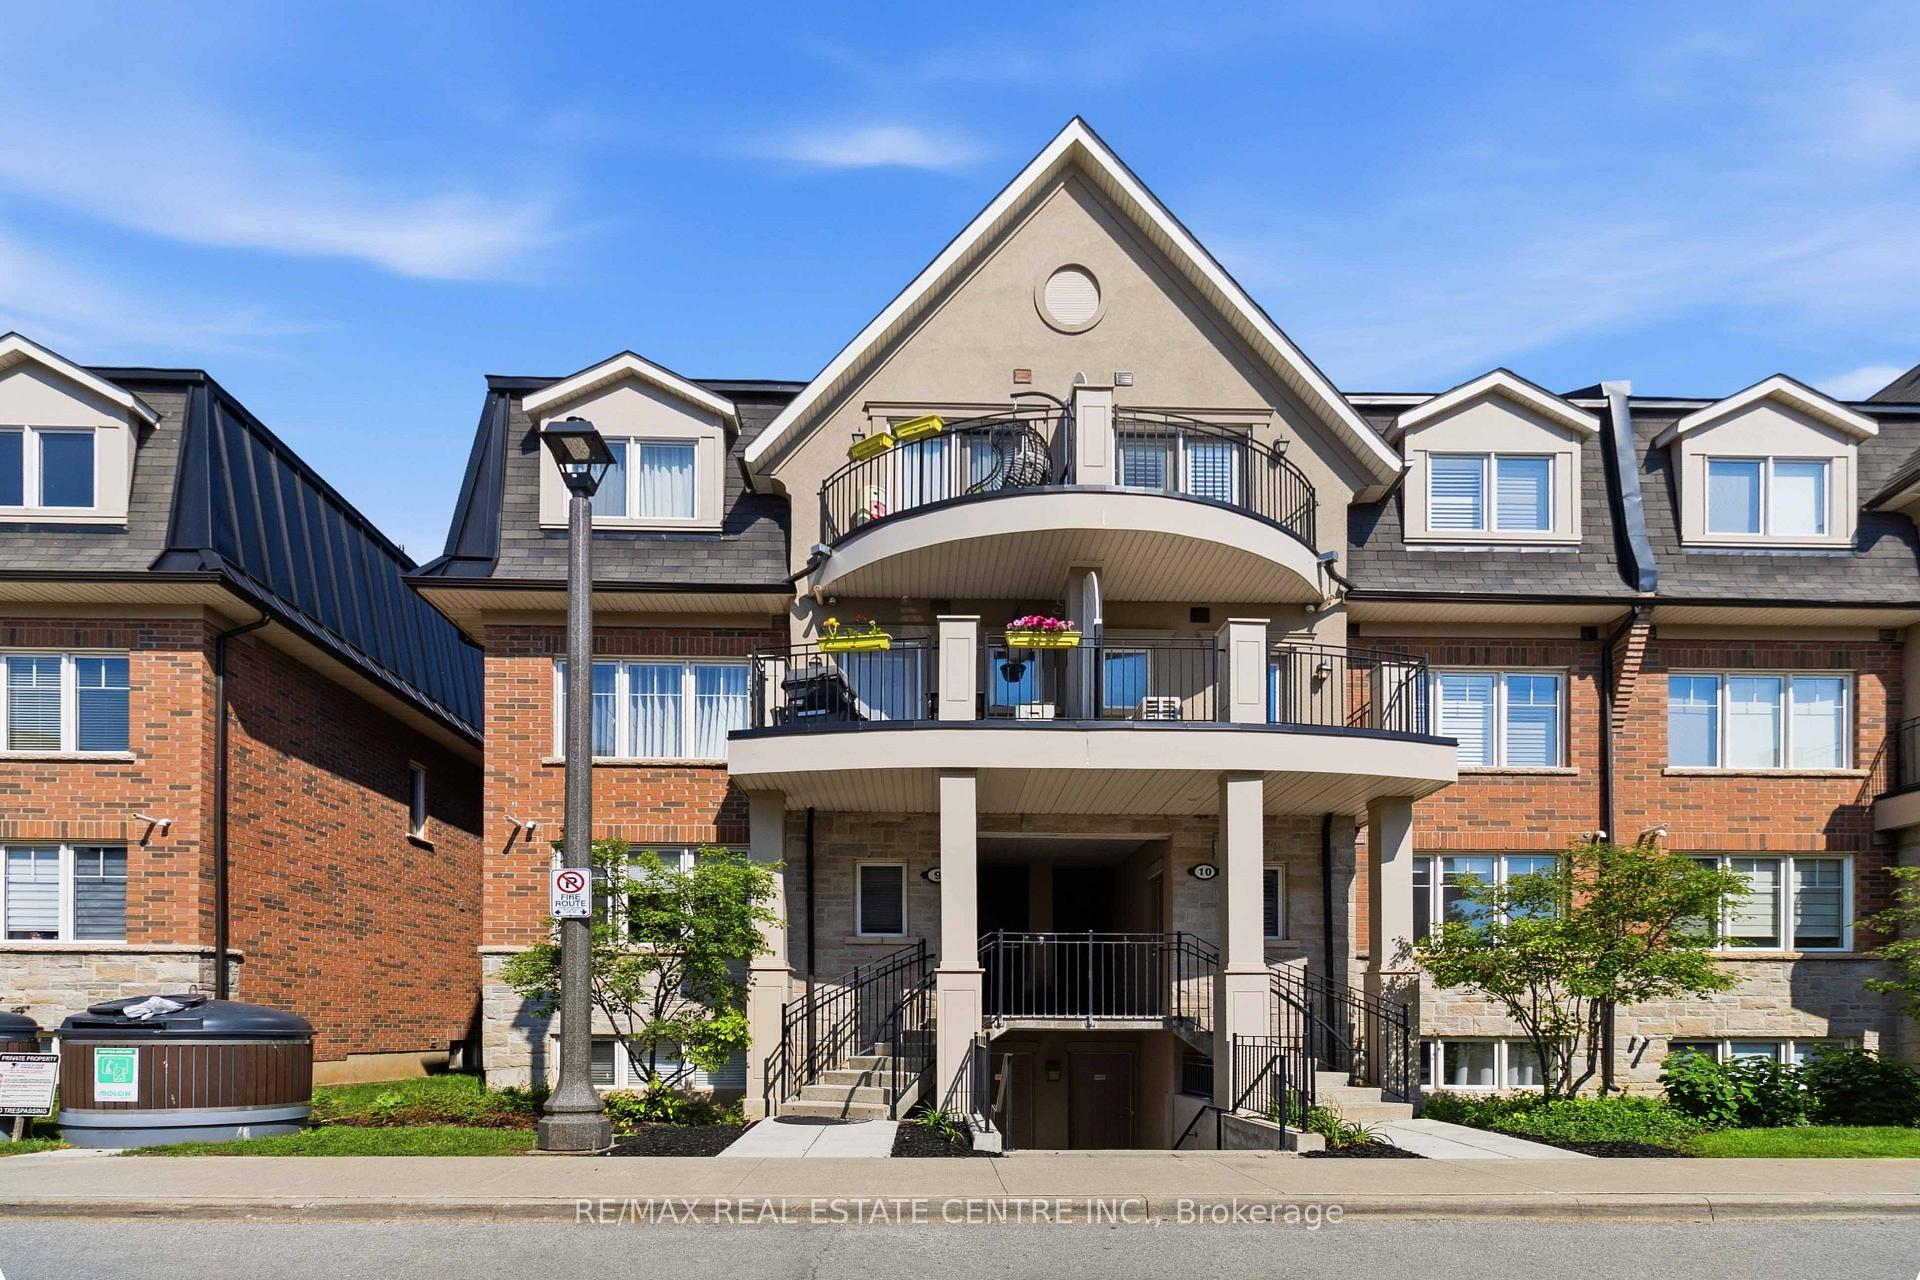
OAKVILLE CONDO TOWNHOUSE
- Glen Abbey
- 3 Bed
- 2 Bath
- Builder Fl SqFt
- 14 Days on Market
Welcome to this stunning ground-floor stacked townhouse in the highly desirable West Oak Trails community of Oakville. Offering 3 spacious bedrooms, 2 full bathrooms, 1 parking space, and a large private terrace, this beautifully maintained home combines modern style with everyday comfort. Step inside to an open-concept layout filled with natural light, featuring a contemporary kitchen with stainless steel appliances, a centre island, and plenty of cabinetry. The bright living and dining areas flow seamlessly to your private outdoor terrace-perfect for relaxing, entertaining, or enjoying your morning coffee. The generous primary bedroom includes a 4-piece ensuite, while two additional bedrooms provide flexibility for a growing family, guests, or a home office. Located in one of Oakville's most sought-after neighbourhoods, you'll enjoy close proximity to top-rated schools, Oakville Trafalgar Memorial Hospital, shopping, restaurants, grocery stores, parks, walking trails, public transit, and quick access to the QEW, Highway 403, and Highway 407.Move-in ready and impeccably maintained, this home is an exceptional opportunity for first-time home buyers, young families, downsizers, and professionals looking for the perfect blend of comfort, convenience, and lifestyle.
FOR SALE: $569,000
MLS® ID W13641744
Interior Details
Cooling: Central Air
Total Rooms: 6
Kitchens: 1
Laundry: In-Suite L
Exposure: EAST
Patio Terrace: None
Building Details
Basement Type: None
Fuel: Gas
Garage Type: None
Heating: Forced Air
Construction: Brick, Stone
Pet Friendly: Yes-with Restrictions
Parking Details
Parking Spaces: 0
Parking Designation: Underground
Fee Details
Maintenance Fees: $427
Taxes: $2,905
Common Element Included: n
Land Details
Cross Streets: Bronte Rd/Dundas St
Property Features
Hospital
Park
Public Transit
Rec./Commun.Centre
School
Place Of Worship
Building Amenities
BBQs Allowed
Visitor Parking
Rooms
Kitchen: 3.84 x 2.32 ft
Living Room: 4.26 x 3.35 ft
Bedroom 3: 2.98 x 2.71 ft
Dining Room: 3.35 x 3.05 ft
Bedroom 2: 3.32 x 2.74 ft
Primary Bedroom: 4.29 x 3.32 ft
Map
Listed by: RE/MAX REAL ESTATE CENTRE INC.
Similar Listings For Sale
*** This website may only be used by consumers that have a bona fide interest in the purchase, sale, or lease of real estate of the type being offered via the website.
**** The data is deemed reliable but is not guaranteed accurate by TRREB.



