
2283 Briargrove Circle
OAKVILLE DETACHED
- Glen Abbey
- 5 Bed
- 5 Bath
- 4 Days on Market
- Virtual Tour
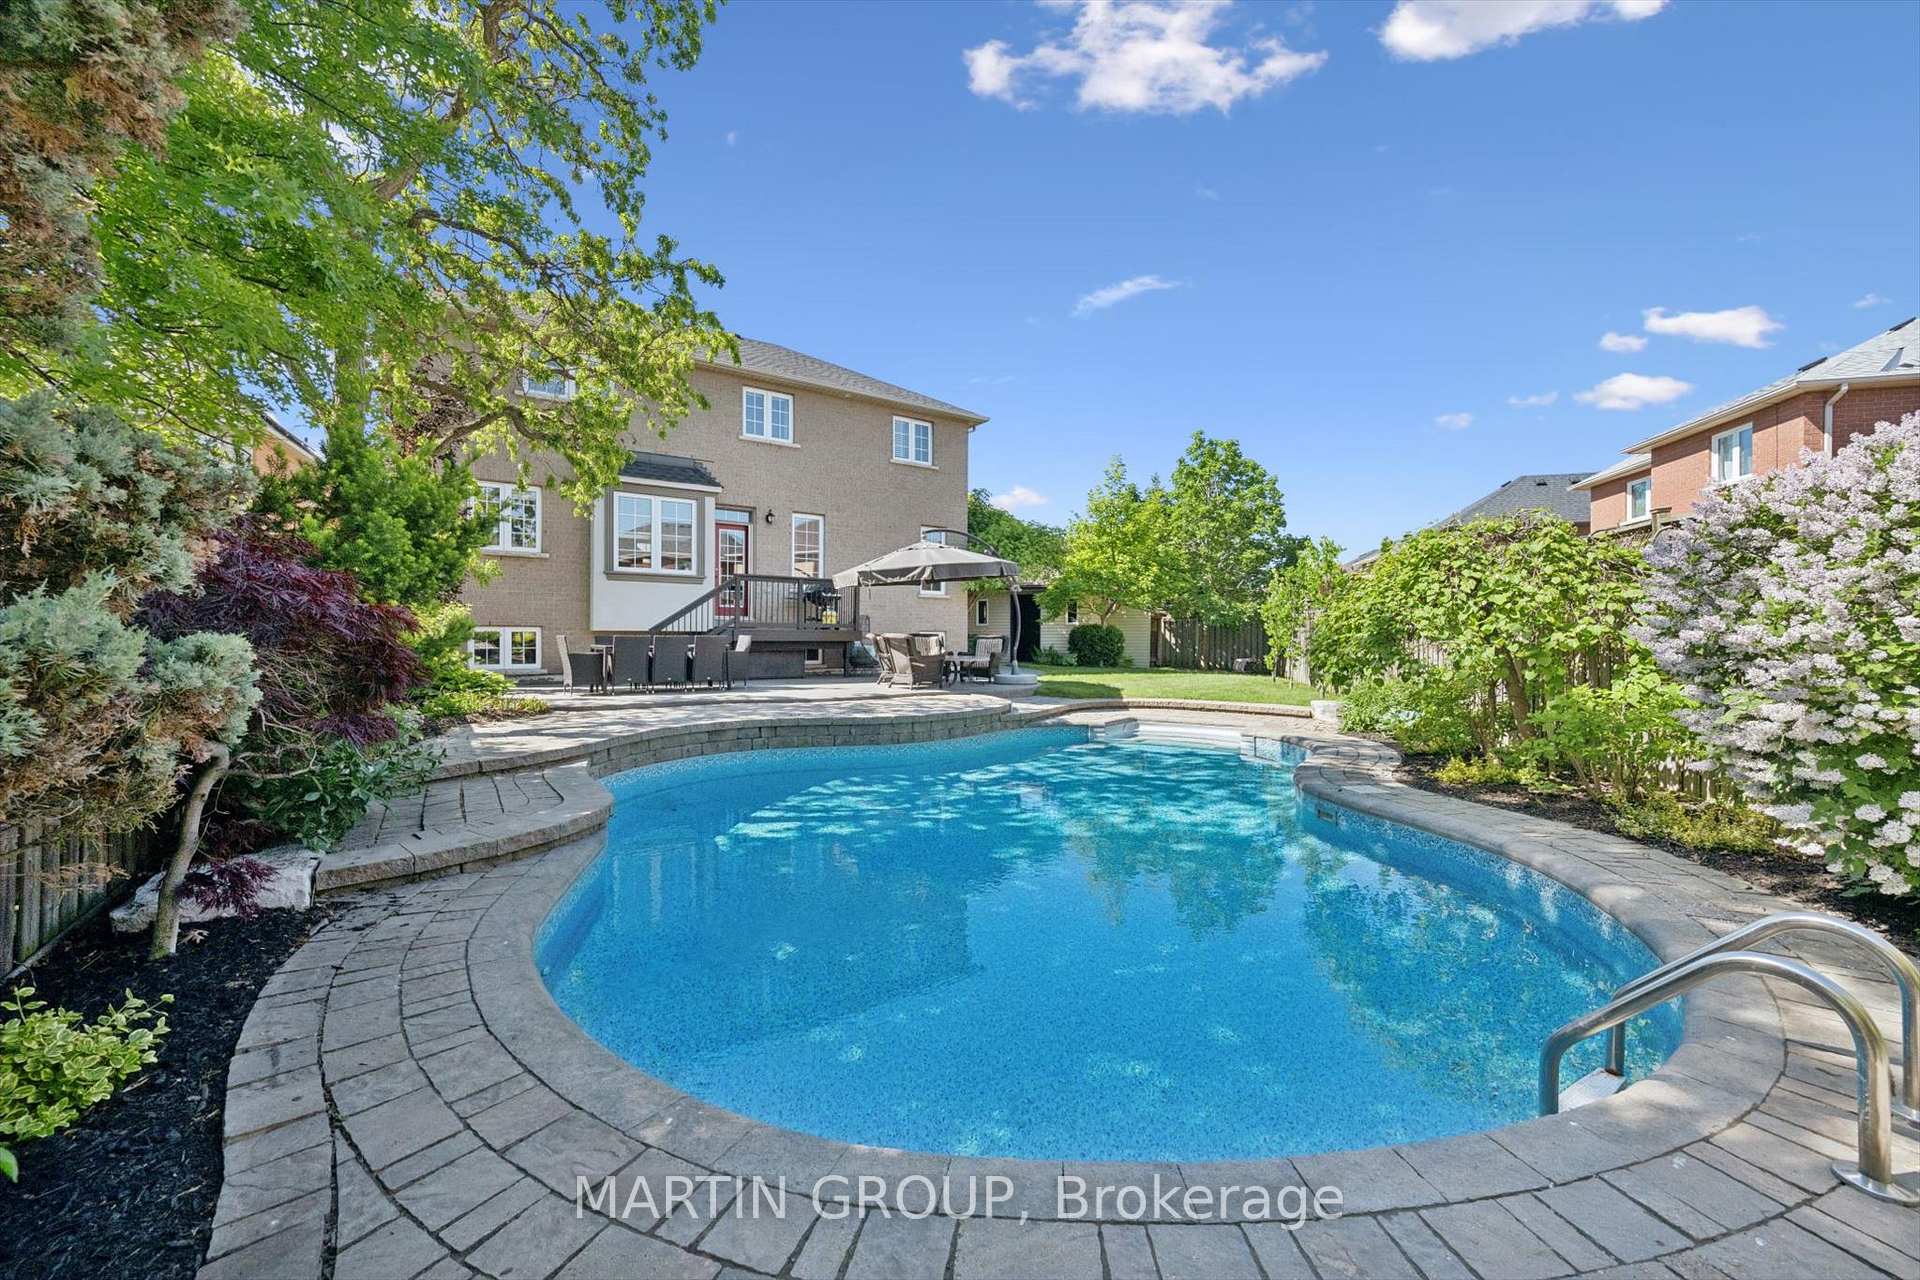
Step inside before your visit-click the virtual tour link to experience the complete walk-through. Rarely do properties of this caliber become available: an exquisite, luxury detached residence on a massive, premium pie-shaped lot in Oakville's highly sought-after Westmount enclave. This flawlessly maintained home blends a private backyard pool paradise with sophisticated, sun-drenched indoor entertaining spaces. The spectacular backyard oasis is built for a lifetime of memories, showcasing an inground salt-water pool with a waterfall, beautiful hardscaping, manicured lawns, and an impressive garden shed/pool house. The interior matches this grand scale, offering an exquisite, carpet-free environment with seamless flow. Balance a demanding career and wellness effortlessly with a dedicated, light-filled main floor office and a private lower-level home gym. Host elegant gatherings in the formal dining room or cook for a crowd in the chef's maple kitchen, fully equipped with quartz countertops, a large centre island, a pantry, and a premium Kenmore Elite double-oven gas stove. Retreat to the upper level where a central skylight leads to a lavish primary suite complete with fireplace, custom walk-in closet, and a luxurious five-piece ensuite with double vanities and separate soaker tub. An additional bedroom suite features a private, newly updated three-piece ensuite-ideal for older children or guests. Significant capital updates offer complete peace of mind, including a newer roof, upgraded security, and a newly repaved double driveway with French curbs. Located on a picturesque, tree-lined street in Westmount, this exceptional home falls within the boundary of the province's #1 ranked school, Forest Trail, ranked 1/3052 in Ontario according to the Fraser Institute. You are also just minutes from the state-of-the-art Pine Glen Soccer Centre, scenic trail networks, the Oakville Hospital, and major transit links.
FOR SALE: $1,945,000
MLS® ID W13643306
Interior Details
Cooling: Central Air
Total Rooms: 15
Kitchens: 1
Building Details
Year Built: 16-30
Basement Type: Finished, Development Potential
Fuel: Gas
Garage Type: Attached
Heating: Forced Air
Construction: Brick, Stucco (Plaster)
Parking Details
Parking Spaces: 2
Parking Designation: Private Double
Fee Details
Taxes: $8,388
Cable Tv Included: Yes
Common Element Included: n
Hydro Included: Yes
Land Details
Cross Streets: DUNDAS/POSTMASTER(S)
Property Features
Fenced Yard
Park
Public Transit
School
Wooded/Treed
Rooms
Bedroom 3: 5.83 x 4.69 ft
3 Pc Ensuite, Hardwood Floor, Double Closet
3 Pc Ensuite, Hardwood Floor, Double Closet
Bedroom 2: 4.64 x 3.68 ft
Hardwood Floor, Double Closet, Overlooks Frontyard
Hardwood Floor, Double Closet, Overlooks Frontyard
Foyer: 2.36 x 1.95 ft
Double Doors, Ceramic Floor, Closet
Double Doors, Ceramic Floor, Closet
Mud Room: 3.12 x 1.36 ft
B/I Closet, Access To Garage, Ceramic Floor
B/I Closet, Access To Garage, Ceramic Floor
Laundry: 5.02 x 3.13 ft
Ceramic Floor, Laundry Sink, Pot Lights
Ceramic Floor, Laundry Sink, Pot Lights
Bedroom 4: 3.95 x 3.51 ft
Hardwood Floor, Double Closet, Large Window
Hardwood Floor, Double Closet, Large Window
Family Room: 5.12 x 4.6 ft
Open Concept, Gas Fireplace, Hardwood Floor
Open Concept, Gas Fireplace, Hardwood Floor
Breakfast: 3.92 x 3.04 ft
Walk-Out, Ceramic Floor, Large Window
Walk-Out, Ceramic Floor, Large Window
Utility Room: 3.11 x 2.43 ft
Unfinished
Unfinished
Dining Room: 7.14 x 3.49 ft
Separate Room, Hardwood Floor, Crown Moulding
Separate Room, Hardwood Floor, Crown Moulding
Recreation: 11.21 x 6.57 ft
Above Grade Window, 2 Pc Bath, Laminate
Above Grade Window, 2 Pc Bath, Laminate
Office: 4.35 x 3.04 ft
Vaulted Ceiling(s), French Doors, Hardwood Floor
Vaulted Ceiling(s), French Doors, Hardwood Floor
Kitchen: 4.52 x 3.12 ft
Centre Island, Stainless Steel Appl, Quartz Counter
Centre Island, Stainless Steel Appl, Quartz Counter
Bedroom 5: 4.69 x 2.32 ft
Laminate, Window, Pot Lights
Laminate, Window, Pot Lights
Primary Bedroom: 8.06 x 3.98 ft
5 Pc Ensuite, Walk-In Closet(s), Electric Fireplace
5 Pc Ensuite, Walk-In Closet(s), Electric Fireplace
Map
Listed by: MARTIN GROUP
*** This website may only be used by consumers that have a bona fide interest in the purchase, sale, or lease of real estate of the type being offered via the website.
**** The data is deemed reliable but is not guaranteed accurate by TRREB.



