
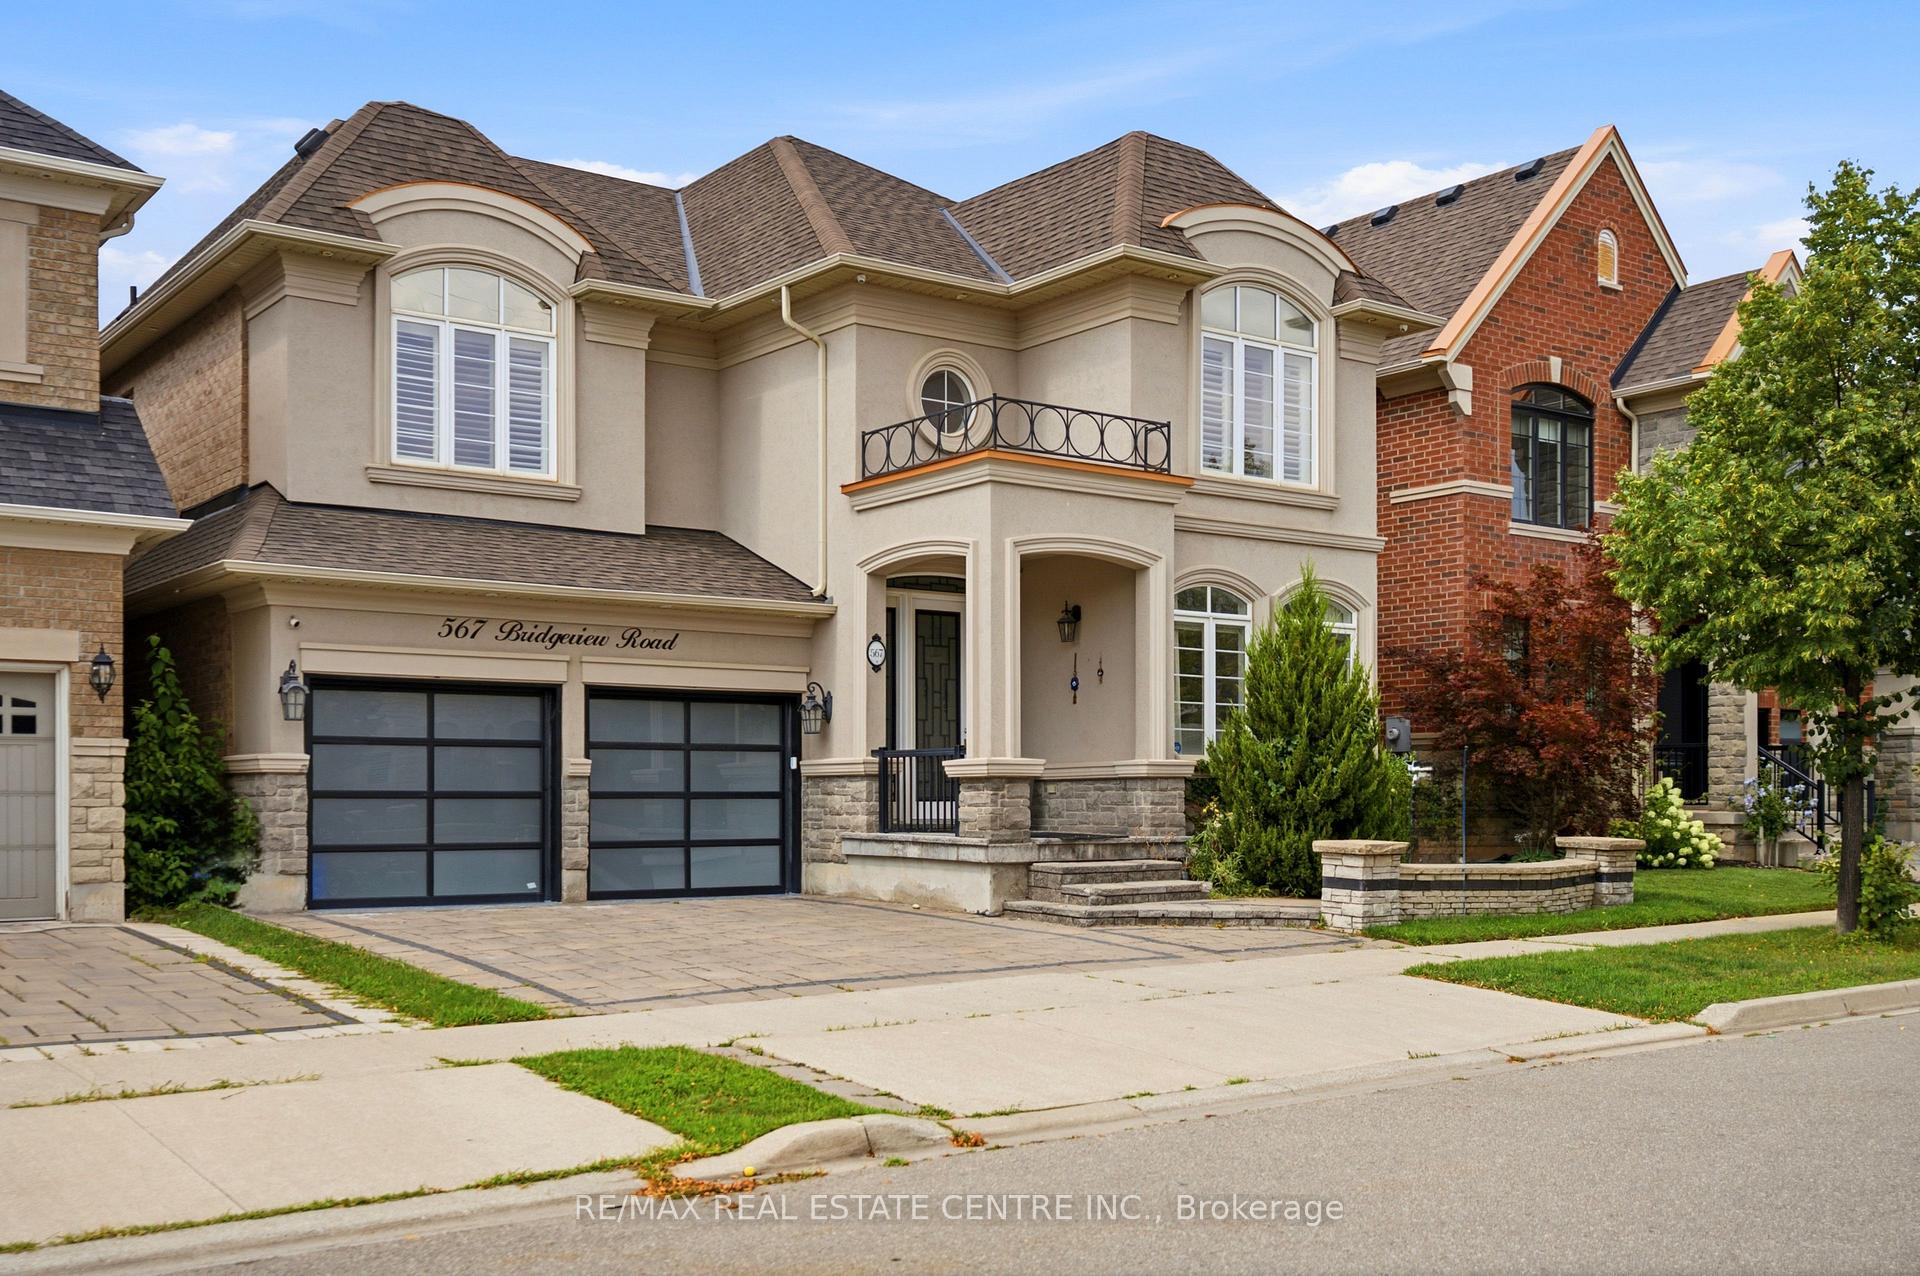
567 Bridgeview Road
OAKVILLE DETACHED
- Glen Abbey
- 5 Bed
- 4 Bath
- 22 Days on Market
- Virtual Tour
Gorgeous and elegant Rosehaven home with a striking stone and stucco exterior, offering approximately 3,137 sq. ft. of beautifully finished living space, including a professionally finished basement. Over $200,000 invested in premium upgrades and enhancements throughout. Tastefully decorated with high-end finishes and freshly painted throughout. Grand open-to-above foyer, 9-ft ceilings on the main floor, upgraded light fixtures, double-sided fireplace, and rich hardwood flooring throughout the main level, staircase and upper hallway. Gourmet kitchen features built-in appliances, quartz countertops and a convenient servery. Open-to-above family room showcases a custom feature wall and Juliet balcony overlooking the space. Finished basement provides additional living and entertaining space with quality finishes throughout. A truly exceptional home blending elegance, style and functionality.
FOR SALE: $1,849,900
MLS® ID W13665074
Interior Details
Cooling: Central Air
Total Rooms: 11
Kitchens: 1
Building Details
Year Built: 0-5
Basement Type: Finished
Fuel: Gas
Garage Type: Attached
Heating: Forced Air
Construction: Brick, Stone
Parking Details
Parking Spaces: 2
Parking Designation: Private
Fee Details
Taxes: $8,730
Cable Tv Included: Available
Central Ac Included: 1
Common Element Included: n
Heat Included: 1
Hydro Included: Yes
Land Details
Cross Streets: Neyagawa Blvd./Dundas St. W.
Rooms
Bedroom 4: 3.66 x 3.16 ft
Hardwood Floor, Closet, Large Window
Hardwood Floor, Closet, Large Window
Bedroom 3: 4.41 x 3.47 ft
Hardwood Floor, Closet, Large Window
Hardwood Floor, Closet, Large Window
Living Room: 3.35 x 3.66 ft
Fireplace, Hardwood Floor, Large Window
Fireplace, Hardwood Floor, Large Window
Breakfast: 3.47 x 3.05 ft
W/O To Yard, Ceramic Floor, Open Concept
W/O To Yard, Ceramic Floor, Open Concept
Kitchen: 3.35 x 3.35 ft
B/I Appliances, Ceramic Floor, Combined w/Br
B/I Appliances, Ceramic Floor, Combined w/Br
Bedroom 2: 5 x 3.05 ft
Hardwood Floor, Closet, Large Window
Hardwood Floor, Closet, Large Window
Dining Room: 3.96 x 3.66 ft
Coffered Ceiling(s), Hardwood Floor, Open Concept
Coffered Ceiling(s), Hardwood Floor, Open Concept
Family Room: 5.49 x 4.33 ft
Fireplace, Hardwood Floor, Open Concept
Fireplace, Hardwood Floor, Open Concept
Library: 3.96 x 2.75 ft
Hardwood Floor, Fireplace, Window
Hardwood Floor, Fireplace, Window
Primary Bedroom: 5.18 x 3.84 ft
5 Pc Ensuite, Walk-In Closet(s), Hardwood Floor
5 Pc Ensuite, Walk-In Closet(s), Hardwood Floor
Map
Listed by: RE/MAX REAL ESTATE CENTRE INC.
*** This website may only be used by consumers that have a bona fide interest in the purchase, sale, or lease of real estate of the type being offered via the website.
**** The data is deemed reliable but is not guaranteed accurate by TRREB.



