
3252 Larry Crescent
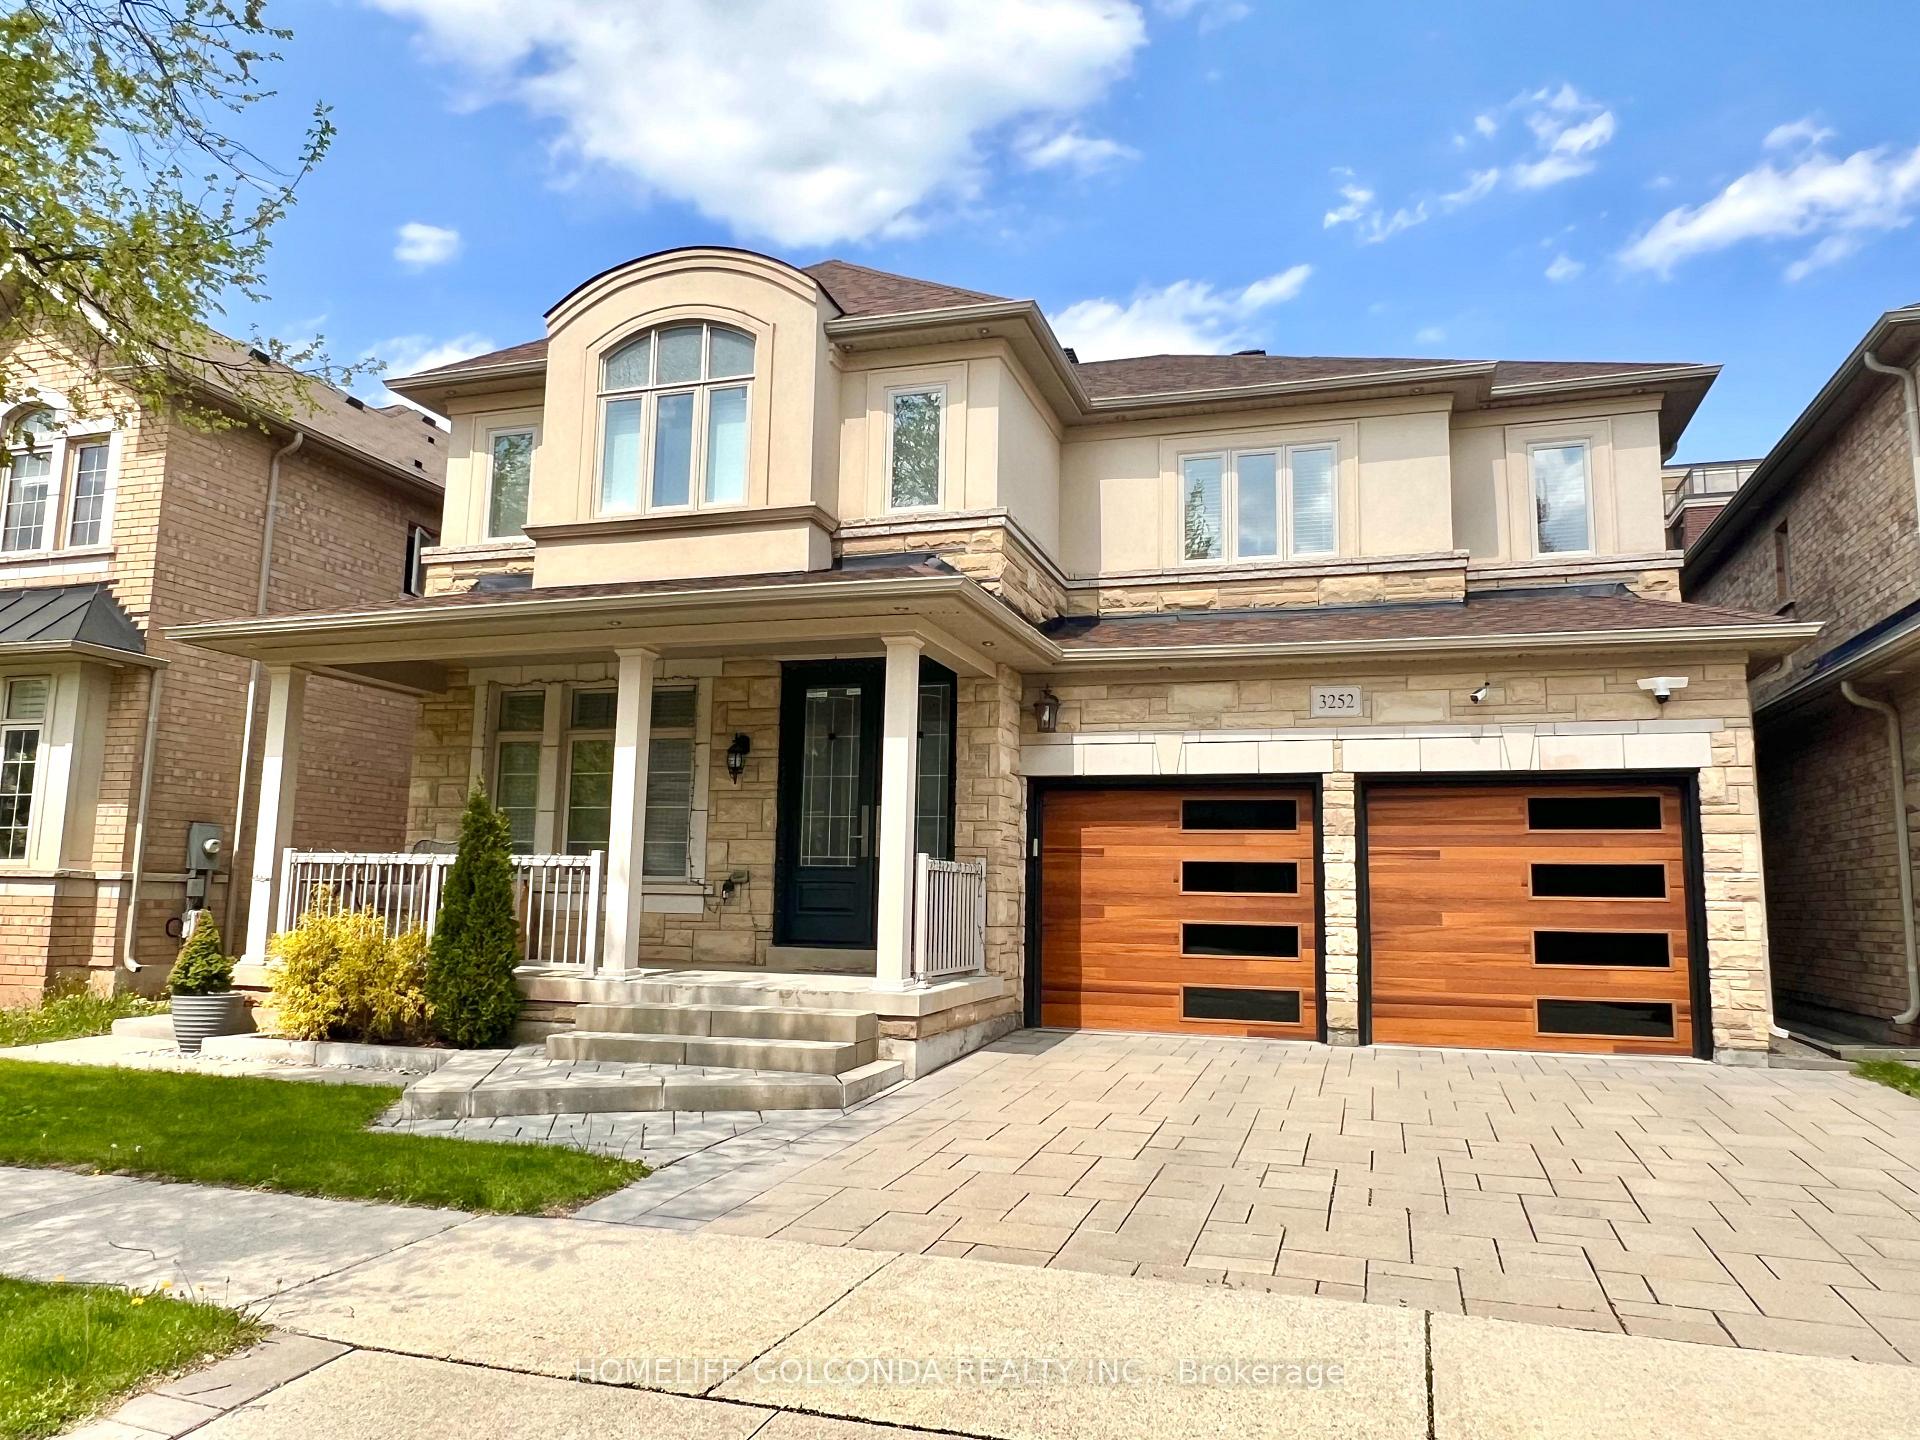
OAKVILLE DETACHED
- Glen Abbey
- 5 Bed
- 5 Bath
- 1 Day on Market
Welcome to 3252 Larry Crescent! This beautifully maintained and upgraded family home has 4+1 beds and 4.5 baths. Featuring 9' ceilings, hardwood/tile flooring throughout, crown moulding, modern kitchen and baths. Breakfast area walks out to elegant vinyl deck which leads to interlock paved spacious backyard featuring a firepit. Master bedroom with gorgeous 5pc ensuite and walk-in closet. Bright 2nd bedroom with 4pc ensuite and walk-in closet. Spacious 3rd and 4th bedrooms with semi-ensuite Jack and Jill bathroom. Finished modern style basement with well sized bedroom, full bath, laundry room, and versatile media area. Upgraded motion sensor lights throughout the home adds convenience and sustainability. Installed Level 2 EV outlet in the garage. Select 3 layer windows on the 2nd floor and spray foam insulation in this eco-friendly home. **Open House** September 5th + 6th from 1-4pm.
FOR SALE: $1,550,000
MLS® ID W13669364
Interior Details
Cooling: Central Air
Total Rooms: 11
Kitchens: 1
Building Details
Basement Type: Full, Finished
Fuel: Gas
Garage Type: Attached
Heating: Forced Air
Construction: Stucco (Plaster), Stone
Parking Details
Parking Spaces: 2
Parking Designation: Private Double
Fee Details
Taxes: $8,679.8
Central Ac Included: 1
Common Element Included: n
Land Details
Cross Streets: 6th Line/Dundas
Rooms
Laundry:
Laundry Sink, Sump Pump, Tile Floor
Laundry Sink, Sump Pump, Tile Floor
Bedroom 2: 3.68 x 4.26 ft
4 Pc Ensuite, Walk-In Closet(s), Hardwood Floor
4 Pc Ensuite, Walk-In Closet(s), Hardwood Floor
Bedroom 4: 4.29 x 3.25 ft
Semi Ensuite, Large Closet, Hardwood Floor
Semi Ensuite, Large Closet, Hardwood Floor
Media Room:
Open Concept, Window, Hardwood Floor
Open Concept, Window, Hardwood Floor
Living Room: 3.25 x 3.86 ft
Crown Moulding, Large Window, Hardwood Floor
Crown Moulding, Large Window, Hardwood Floor
Family Room: 5.1 x 3.88 ft
Crown Moulding, Fireplace, Hardwood Floor
Crown Moulding, Fireplace, Hardwood Floor
Dining Room: 3.86 x 3.17 ft
Crown Moulding, Combined w/Living, Hardwood Floor
Crown Moulding, Combined w/Living, Hardwood Floor
Kitchen: 5.63 x 3.81 ft
Modern Kitchen, Centre Island, Tile Floor
Modern Kitchen, Centre Island, Tile Floor
Primary Bedroom: 6.29 x 3.86 ft
5 Pc Ensuite, Walk-In Closet(s), Hardwood Floor
5 Pc Ensuite, Walk-In Closet(s), Hardwood Floor
Bedroom 3: 5.28 x 3.25 ft
Semi Ensuite, Bay Window, Hardwood Floor
Semi Ensuite, Bay Window, Hardwood Floor
Bedroom:
Window, Closet, Hardwood Floor
Window, Closet, Hardwood Floor
Map
Listed by: HOMELIFE GOLCONDA REALTY INC.
*** This website may only be used by consumers that have a bona fide interest in the purchase, sale, or lease of real estate of the type being offered via the website.
**** The data is deemed reliable but is not guaranteed accurate by TRREB.



