
2745 Westoak Trails Boulevard #1
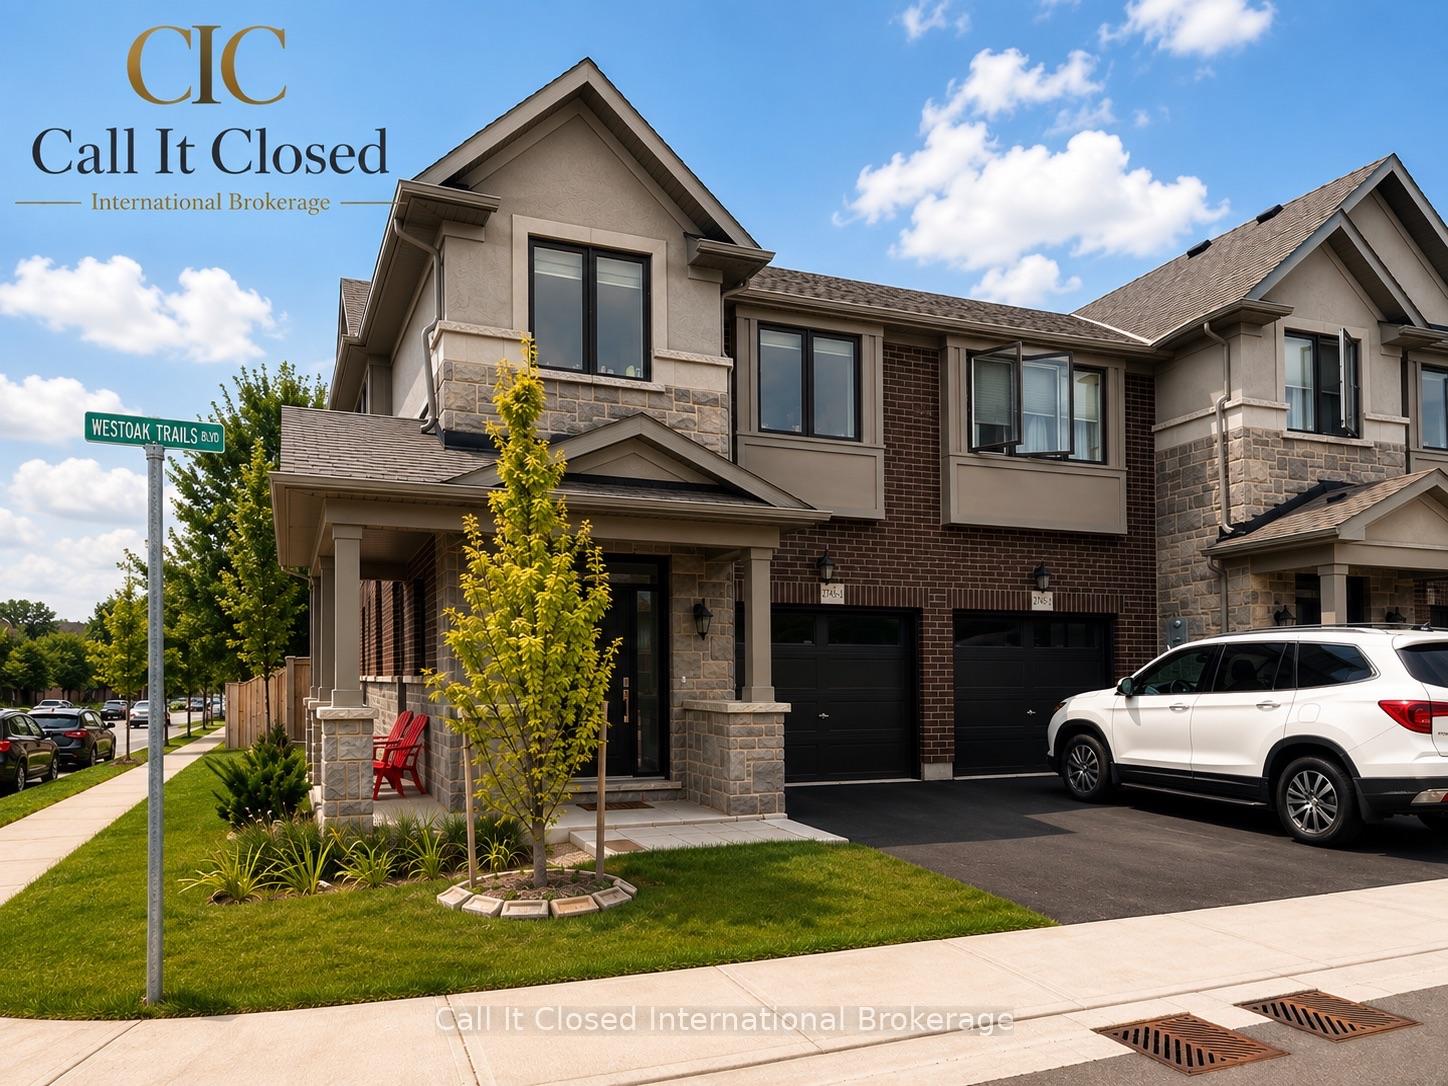
OAKVILLE ATT/ROW/TOWNHOUSE
- Glen Abbey
- 3 Bed
- 3 Bath
- 2 Days on Market
OPEN HOUSE SUNDAY, AUGUST 16, 2:00-4:00 P.M. Look at that view! Rarely offered freehold townhome in the desirable West Oak Trails neighbourhood. Five reasons you'll instantly fall in love with this home: 1. This stunning corner-unit executive townhome offers the perfect blend of luxury, convenience and natural charm. 2. The bright and spacious main level features large windows that fill the home with natural light. Enjoy the peaceful sounds of nature from the kitchen and living areas. The kitchen includes upgraded stainless steel appliances, including a convection oven with air-fryer functionality. 3. An excellent location close to everyday amenities and top-rated schools. 4. The spacious primary bedroom features an elegant five-piece ensuite and walk-in closet. The second and third bedrooms are also generously sized. 5. Enjoy maintenance-free living, with services that include garbage collection, garden maintenance and a lawn sprinkler system. Located in the heart of Bronte, just minutes from vibrant dining, boutique shopping, grocery stores, Oakville Trafalgar Memorial Hospital, and the scenic Grand and West Oak Trails. This is more than a home-it's a lifestyle.
FOR SALE: $1,188,000
MLS® ID W13678104
Interior Details
Cooling: Central Air
Total Rooms: 12
Kitchens: 1
Building Details
Year Built: 0-5
Basement Type: Full, Unfinished
Fuel: Gas
Garage Type: Attached
Heating: Forced Air
Construction: Brick, Stone
Parking Details
Parking Spaces: 1
Parking Designation: Private
Fee Details
Taxes: $4,916
Cable Tv Included: Available
Common Element Included: n
Hydro Included: Yes
Land Details
Cross Streets: Postmaster and Westoak Trails Blvd.
Property Features
Public Transit
Hospital
Park
Rec./Commun.Centre
School Bus Route
School
Rooms
Recreation: 6 x 8 ft
Bathroom: 2 x 1 ft
Laundry: 2 x 2 ft
Stainless Steel Appl, B/I Shelves, Separate Room
Stainless Steel Appl, B/I Shelves, Separate Room
Bedroom 2: 3.5 x 3 ft
Large Closet, Large Window
Large Closet, Large Window
Breakfast: 2.5 x 2.5 ft
French Doors, W/O To Garden
French Doors, W/O To Garden
Bedroom 3: 3.3 x 3 ft
Large Closet, Large Window
Large Closet, Large Window
Primary Bedroom: 3.65 x 4.5 ft
5 Pc Ensuite, Walk-In Closet(s)
5 Pc Ensuite, Walk-In Closet(s)
Dining Room: 6 x 3.3 ft
Hardwood Floor, Combined w/Living, Open Concept
Hardwood Floor, Combined w/Living, Open Concept
Living Room: 6 x 3.3 ft
Hardwood Floor, Combined w/Dining, Large Window
Hardwood Floor, Combined w/Dining, Large Window
Kitchen: 3.4 x 2.5 ft
B/I Appliances, Granite Counters, Backsplash
B/I Appliances, Granite Counters, Backsplash
Map
Listed by: Call It Closed International Brokerage
*** This website may only be used by consumers that have a bona fide interest in the purchase, sale, or lease of real estate of the type being offered via the website.
**** The data is deemed reliable but is not guaranteed accurate by TRREB.



