
2425 QUETICO Crescent
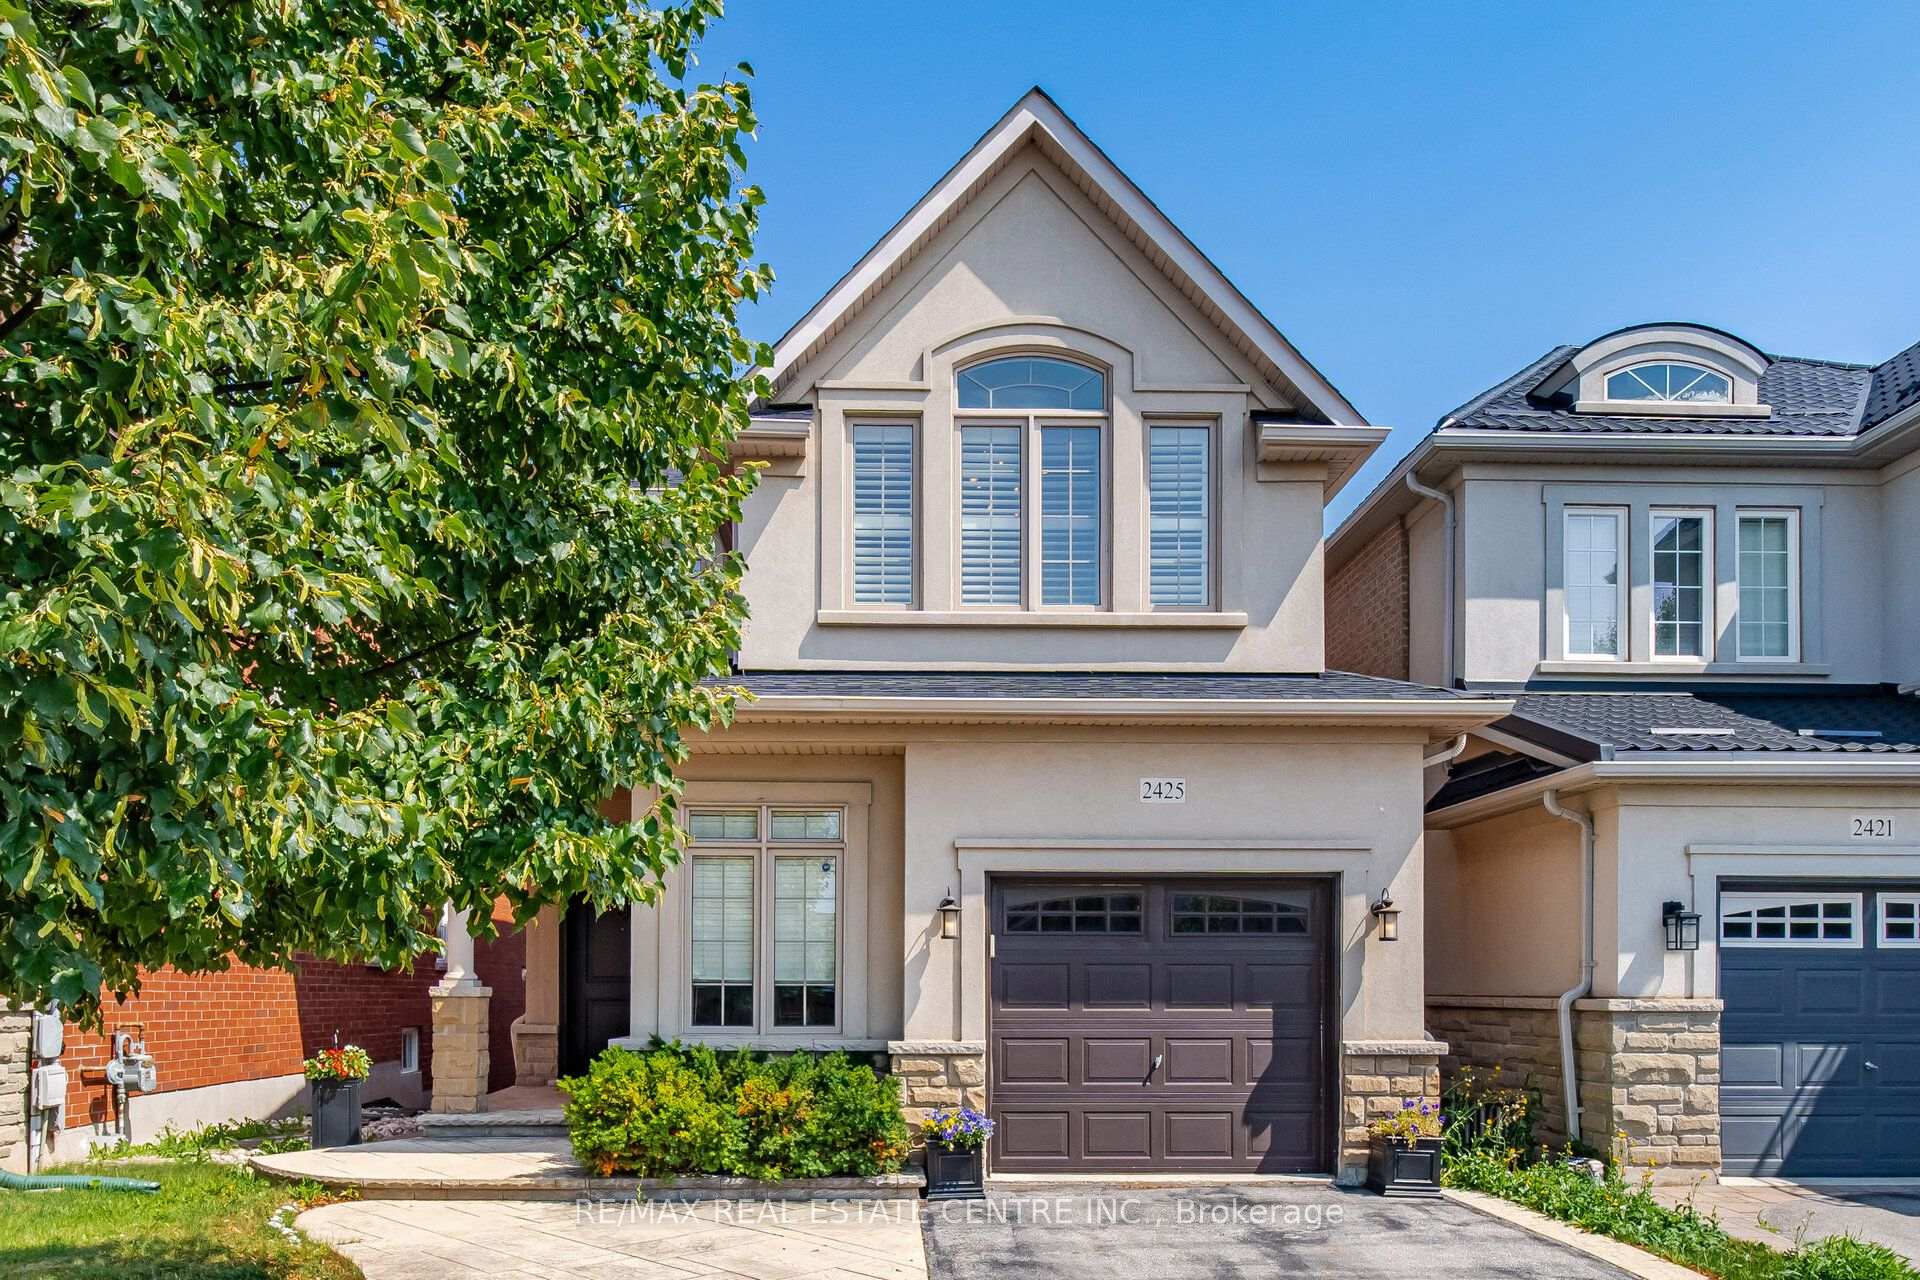
OAKVILLE DETACHED
- Glen Abbey
- 5 Bed
- 4 Bath
- 17 Days on Market
Welcome to 2425 Quetico Cres, a beautiful 4-bedroom home located on a quiet crescent backing onto a peaceful ravine. This spacious home features hardwood flooring throughout the main and second floors, offering a warm and elegant feel.9 feet ceiling in the main floor, upgraded Kitchen with granite countertops and center island with breakfast bar, stainless steel appliances, and a walk-out to a spacious deck overlooking the ravine, The finished basement provides additional living space and includes a full bathroom and a walkout to the backyard. Enjoy the privacy and natural setting of a ravine lot while being situated in a quiet, family-friendly neighborhood. A wonderful opportunity for families looking for a spacious home with plenty of living space, a finished walkout basement, and a serene backyard setting.This move-in-ready Home truly has it all-style, space, and sophistication. Don't miss your chance to call this beautiful property home!
FOR SALE: $1,524,900
MLS® ID W13682450
Interior Details
Cooling: Central Air
Total Rooms: 11
Kitchens: 2
Building Details
Year Built: 6-15
Basement Type: Finished with Walk-Out
Fuel: Gas
Garage Type: Attached
Heating: Forced Air
Construction: Stucco (Plaster), Stone
Parking Details
Parking Spaces: 2
Parking Designation: Private
Fee Details
Taxes: $7,488.79
Common Element Included: n
Land Details
Cross Streets: Grand oak to Quetico
Rooms
Bathroom:
Primary Bedroom: 4.94 x 3.96 ft
Hardwood Floor, Walk-In Closet(s)
Hardwood Floor, Walk-In Closet(s)
Bedroom 3: 3.48 x 3.08 ft
Hardwood Floor, Large Window
Hardwood Floor, Large Window
Dining Room: 3.93 x 3.07 ft
Hardwood Floor, Formal Rm
Hardwood Floor, Formal Rm
Bedroom 2: 3.34 x 3.03 ft
Hardwood Floor, Walk-In Closet(s)
Hardwood Floor, Walk-In Closet(s)
Living Room: 4.62 x 3.72 ft
Laminate, Pot Lights
Laminate, Pot Lights
Bedroom 4: 4.07 x 3.16 ft
Hardwood Floor, Walk-In Closet(s)
Hardwood Floor, Walk-In Closet(s)
Kitchen: 5.25 x 2.87 ft
Breakfast Bar, Granite Counters
Breakfast Bar, Granite Counters
Bedroom: 5.36 x 3.51 ft
Laminate, Walk-In Closet(s)
Laminate, Walk-In Closet(s)
Family Room: 5.26 x 3.95 ft
Hardwood Floor, Open Concept
Hardwood Floor, Open Concept
Map
Listed by: RE/MAX REAL ESTATE CENTRE INC.
*** This website may only be used by consumers that have a bona fide interest in the purchase, sale, or lease of real estate of the type being offered via the website.
**** The data is deemed reliable but is not guaranteed accurate by TRREB.



