
2350 Valleyridge Drive
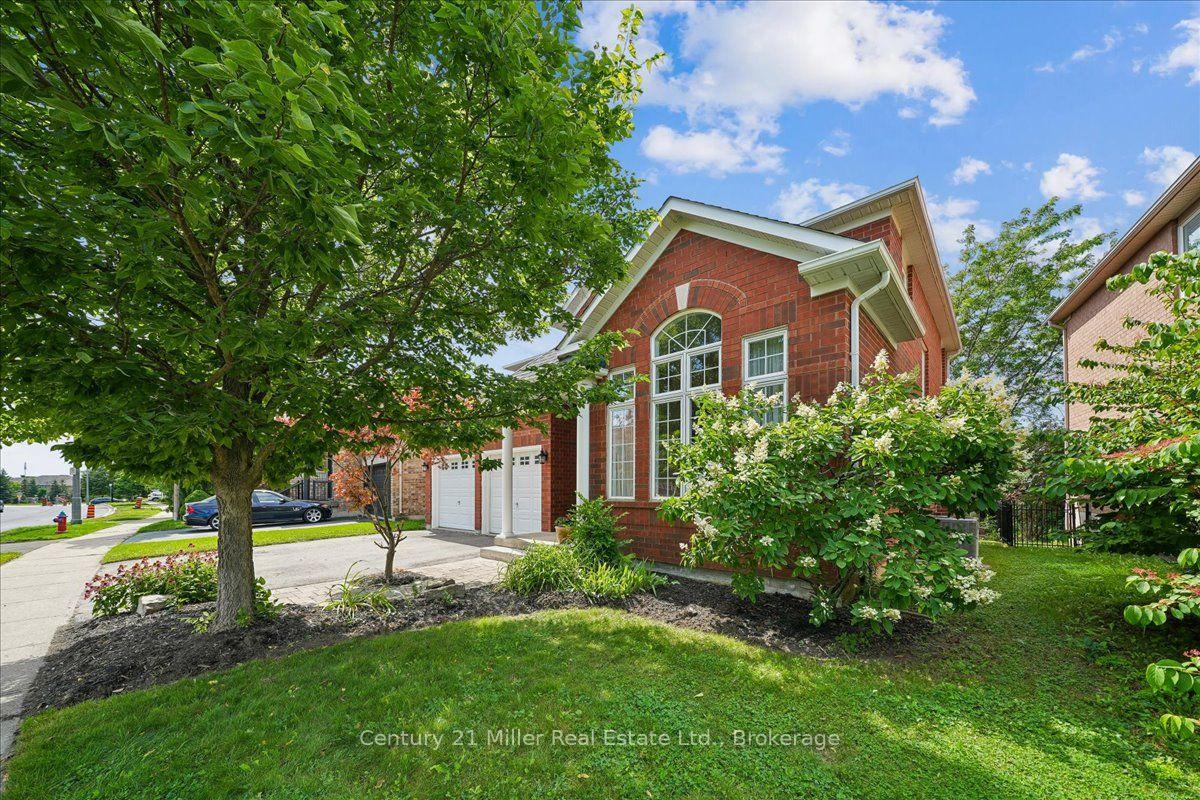
OAKVILLE DETACHED
- Glen Abbey
- 4 Bed
- 3 Bath
- 1 Day on Market
Welcome to this beautifully upgraded 2-storey, 2,281 sq. ft. detached home in the highly sought-after, family-friendly community of Bronte Creek!This lovely 4-bedroom home offers a wonderful combination of comfort, style, and privacy, with a beautiful backyard backing onto a peaceful pond and protected Bronte Creek greenspace .The main floor features a bright, functional layout with hardwood and tile flooring throughout the living areas. The inviting family room, complete with a gas fireplace and pot lights, overlooks the pond and flows seamlessly into the eat-in kitchen. The kitchen offers maple cabinetry, stainless steel appliances, stone countertops, and a large centre island. A sunny breakfast area provides a walk-out to the private backyard-perfect for enjoying your morning coffee or relaxing with family and friends. The main level also includes convenient laundry and garage access, along with beautiful oak stairs featuring wrought-iron pickets. Upstairs, you'll find four spacious bedrooms, including a comfortable primary retreat with a walk-in closet and a renovated 4-piece ensuite featuring a relaxing soaker tub and glass-enclosed shower. The remaining three bedrooms share a well-appointed 3-piece bathroom. Updated Furnace, A/C, Roof, Second Floor bathrooms, Dishwasher and Patio door. Located close to top-rated schools, beautiful parks, public transit, major highways, and the new hospital, this move-in-ready home offers the perfect blend of privacy, comfort, and convenience in one of Oakville's most desirable neighbourhoods.A wonderful home in an exceptional setting-come see it for yourself!
FOR SALE: $1,729,000
MLS® ID W13683646
Interior Details
Cooling: Central Air
Total Rooms: 13
Kitchens: 1
Building Details
Basement Type: Finished
Fuel: Gas
Garage Type: Attached
Heating: Forced Air
Construction: Brick
Parking Details
Parking Spaces: 2
Parking Designation: Private Double
Fee Details
Taxes: $7,939.46
Cable Tv Included: Yes
Common Element Included: n
Hydro Included: Yes
Land Details
Cross Streets: Richview Blvd
Property Features
Fenced Yard
Greenbelt/Conservation
Lake/Pond
Place Of Worship
School
Rooms
Breakfast: 2.64 x 3.73 ft
Bedroom 4: 4.87 x 2.92 ft
Hardwood Floor
Hardwood Floor
Recreation: 7.65 x 5.15 ft
Bedroom 2: 3.38 x 3.46 ft
Hardwood Floor
Hardwood Floor
Utility Room: 4.51 x 20.4 ft
Bedroom 3: 4.08 x 4.23 ft
Hardwood Floor
Hardwood Floor
Other: 4.08 x 4.23 ft
Kitchen: 4.29 x 13.1 ft
Centre Island, Stone Counters, Access To Garage
Centre Island, Stone Counters, Access To Garage
Laundry: 2.38 x 1.5 ft
Primary Bedroom: 4.45 x 4.82 ft
4 Pc Ensuite, Hardwood Floor, Stone Floor
4 Pc Ensuite, Hardwood Floor, Stone Floor
Play: 3.66 x 3.96 ft
Family Room: 4.76 x 4.65 ft
Gas Fireplace, B/I Bookcase
Gas Fireplace, B/I Bookcase
Living Room: 3.65 x 5.6 ft
Cathedral Ceiling(s), Combined w/Dining, Hardwood Floor
Cathedral Ceiling(s), Combined w/Dining, Hardwood Floor
Map
Listed by: Century 21 Miller Real Estate Ltd., Brokerage
*** This website may only be used by consumers that have a bona fide interest in the purchase, sale, or lease of real estate of the type being offered via the website.
**** The data is deemed reliable but is not guaranteed accurate by TRREB.



