
2342 Lionstone Drive
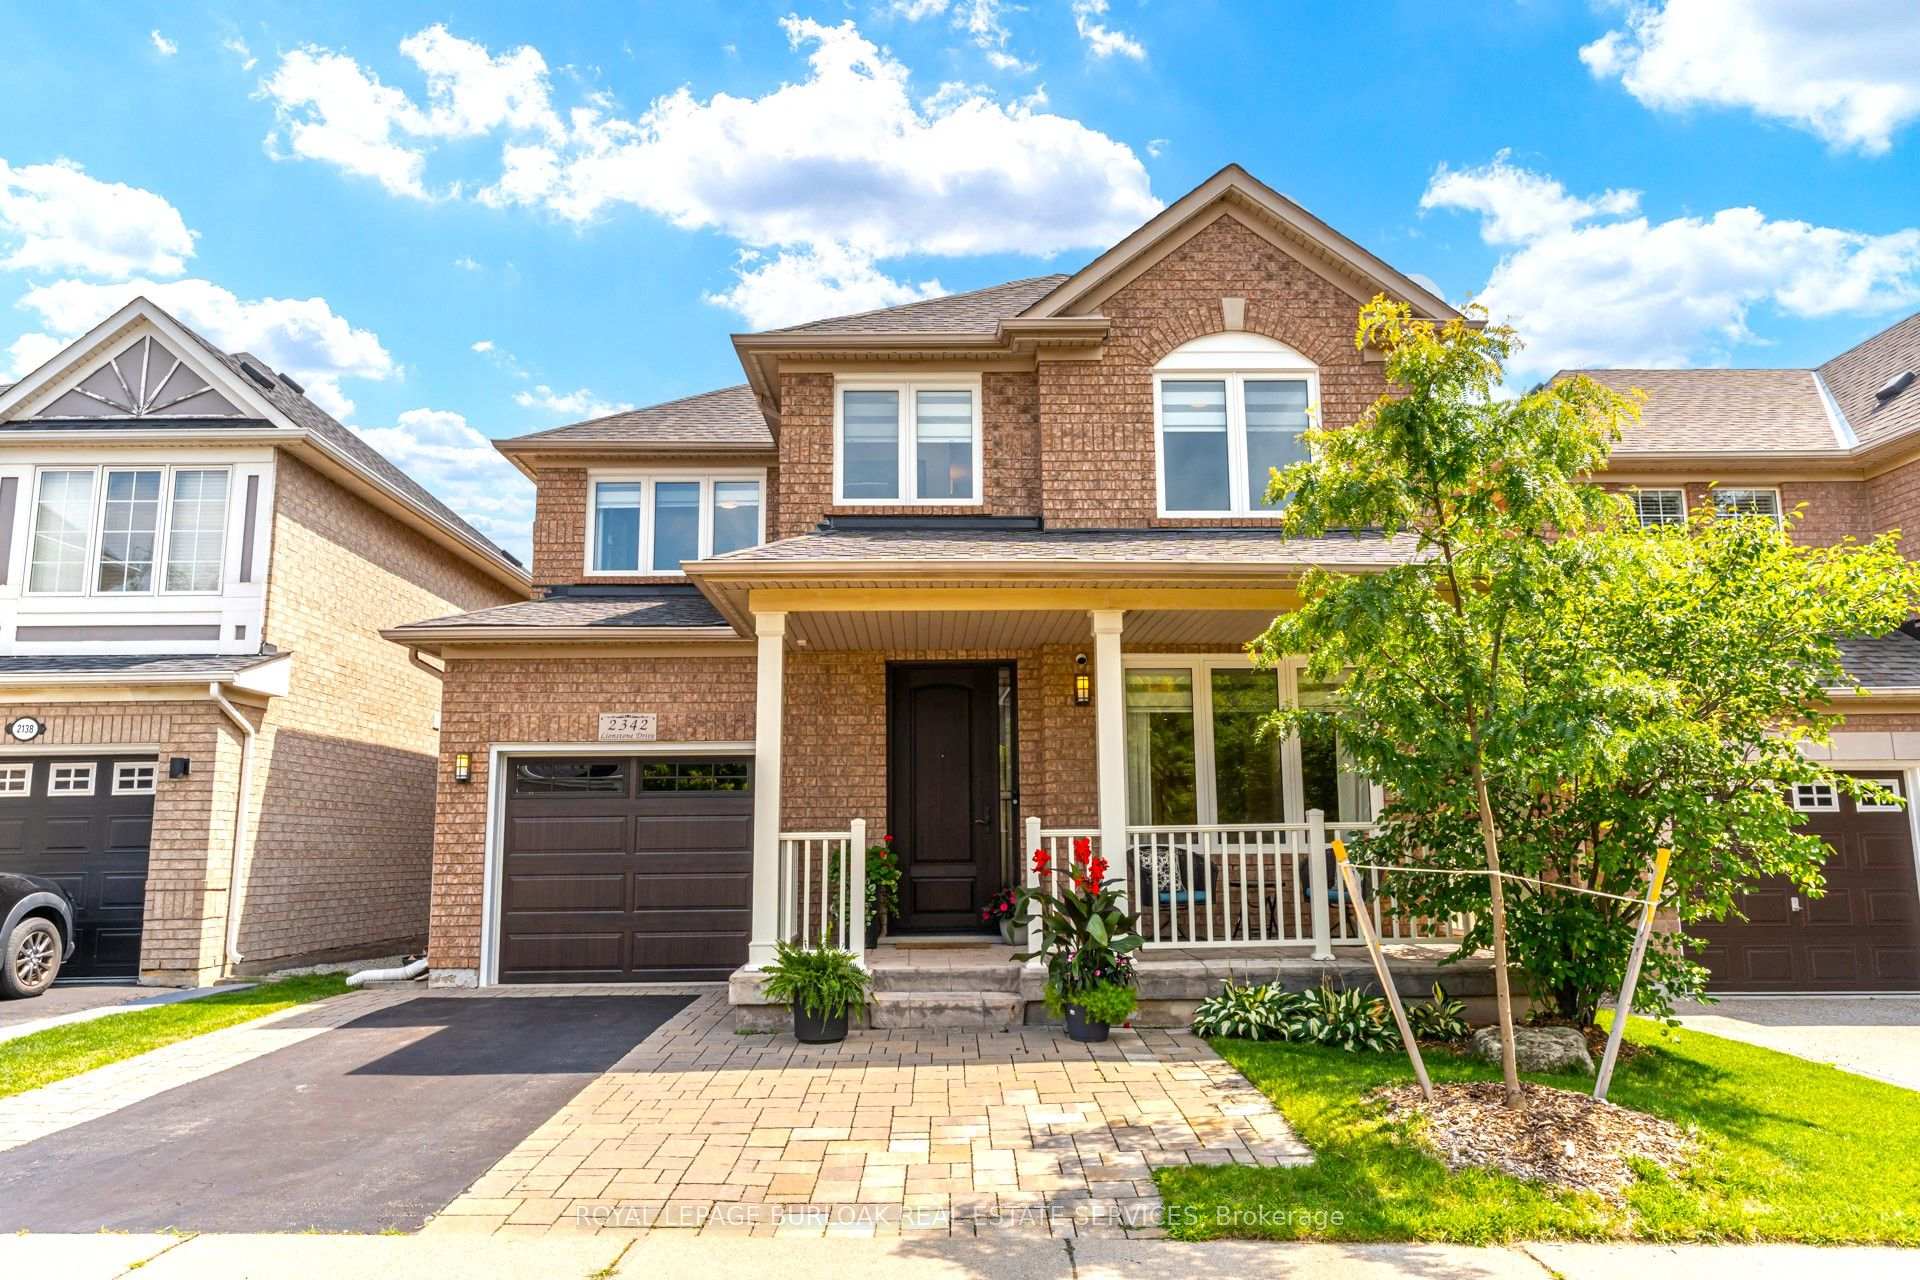
OAKVILLE DETACHED
- Glen Abbey
- 4 Bed
- 4 Bath
- 17 Days on Market
- Virtual Tour
Spectacular fully renovated 3+1 bedroom, 3.5 bath detached home...plus bonus upper level den! Situated on a quiet, tree-lined, child-friendly street. Open & airy main level features 9ft ceilings, gorgeous custom kitchen with 42" fridge, induction range, waterfall island & matching backsplash. Open living and dining room with gas fireplace and hardwood floors. Upstairs, escape to the huge primary suite with walk-in closet and new ensuite bath with heated floors, dual sinks, soaker tub & separate glass shower. Custom Closets by Design organizers throughout. Finished basement boasts a Rec room with cozy gas fireplace, +1 bedroom, and a full 3pc bath. Walkout from the kitchen to the private treed backyard oasis featuring professional landscaping, a hydrotherapy swim spa, patio with pergola and gas firepit, LED lighting, & under-patio storage. Dream renovated garage with epoxy floors, Proslat walls, finished panels & new door. Owned tankless hot water, new furnace, energy-efficient AC, newer roof, new windows/sliding door, & custom steel entry door, and sprinkler system. Turnkey perfection!
FOR SALE: $1,429,900
MLS® ID W13684276
Interior Details
Cooling: Central Air
Total Rooms: 13
Kitchens: 1
Building Details
Year Built: 16-30
Basement Type: Full, Finished
Fuel: Gas
Garage Type: Attached
Heating: Forced Air
Construction: Brick
Parking Details
Parking Spaces: 2
Parking Designation: Private
Fee Details
Taxes: $5,991.1
Common Element Included: n
Land Details
Cross Streets: Bronte and Upper Middle
Property Features
Fenced Yard
Golf
Library
Park
Public Transit
Rec./Commun.Centre
Rooms
Recreation: 5.4 x 4.48 ft
Dining Room: 3.74 x 3.08 ft
Bedroom: 4.68 x 3.61 ft
Bathroom: 2.64 x 1.88 ft
3 Pc Bath
3 Pc Bath
Kitchen: 4.74 x 3.56 ft
Den: 2.23 x 1.51 ft
Powder Room: 4.55 x 1.44 ft
2 Pc Bath
2 Pc Bath
Primary Bedroom: 5.4 x 3.62 ft
Living Room: 5.4 x 7.73 ft
Map
Listed by: ROYAL LEPAGE BURLOAK REAL ESTATE SERVICES
*** This website may only be used by consumers that have a bona fide interest in the purchase, sale, or lease of real estate of the type being offered via the website.
**** The data is deemed reliable but is not guaranteed accurate by TRREB.



