
2561 Grand Oak Trail
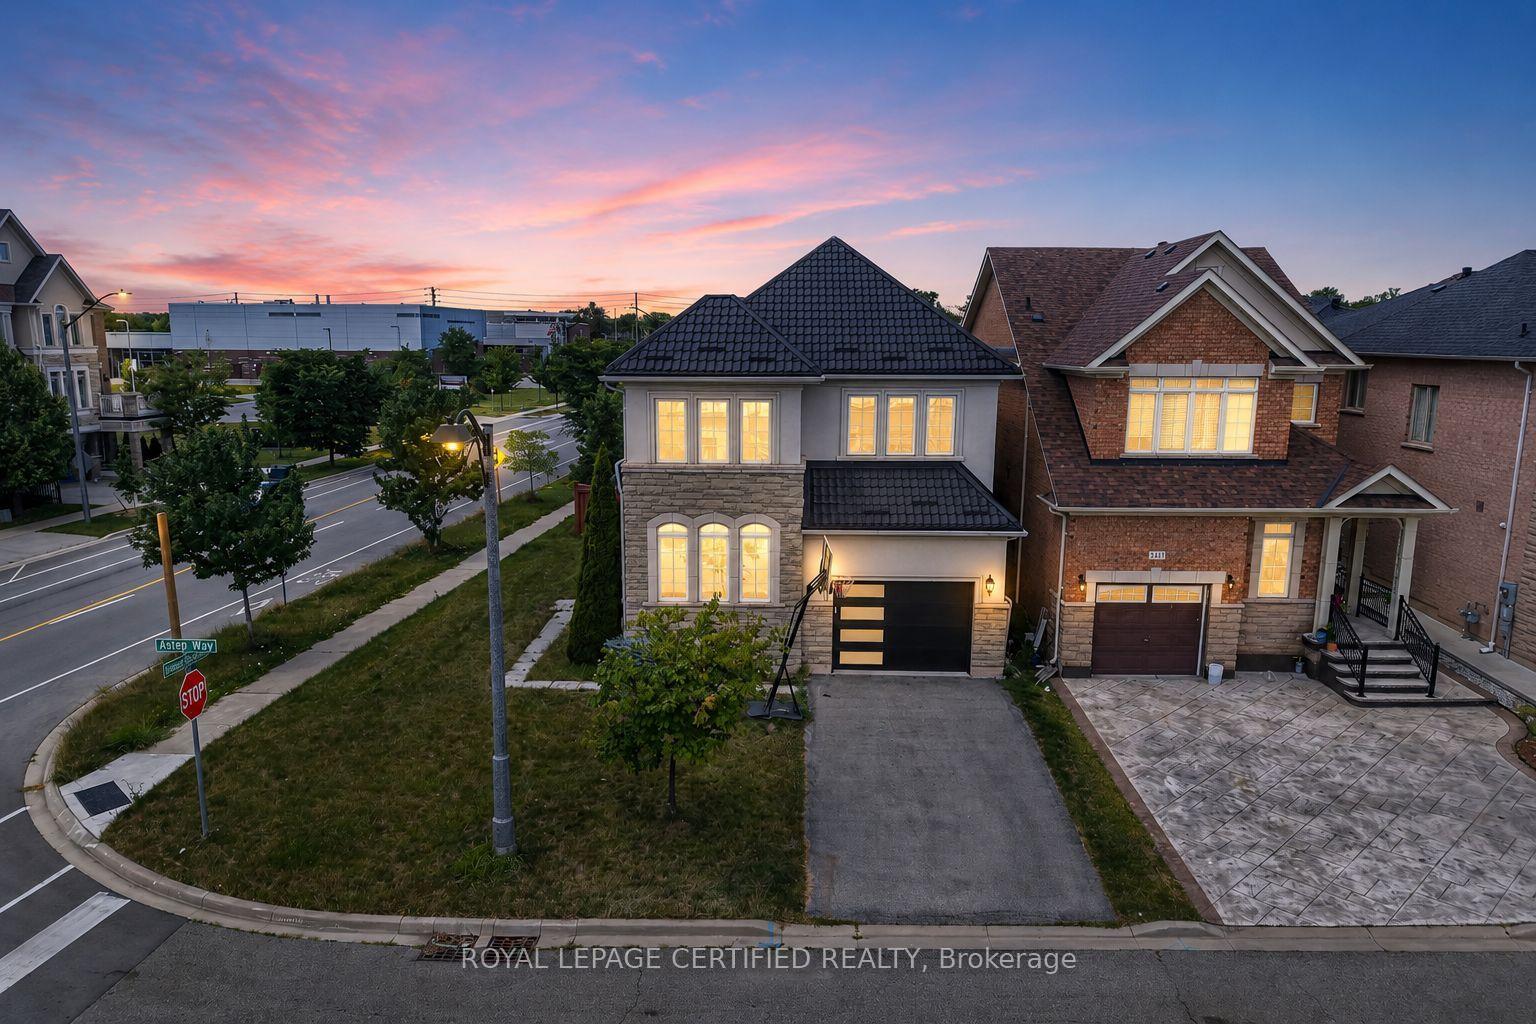
OAKVILLE DETACHED
- Glen Abbey
- 4 Bed
- 4 Bath
- 1 Day on Market
Welcome to this beautifully upgraded 2012-built detached home offering approximately 2,432 sq. ft. of above-grade living space (MPAC) in a desirable Oakville neighbourhood. Featuring over $200,000 in renovations and improvements, this meticulously maintained home offers a bright open-concept layout with hardwood flooring, modern finishes, and freshly painted interiors (2023). The renovated kitchen (2020) showcases updated cabinetry, newer appliances, and upgraded flooring, while the fully renovated bathrooms (2023), refinished staircase, and new front entry door add style and functionality. Major upgrades include a metal roof (2024), new furnace and air conditioning system (2025), brand new owned hot water tank (2026), new garage door (2026), and window tinting (2024) for added comfort and efficiency. The private backyard features a deck, landscaped yard, and hot tub (2021), creating the perfect space to relax and entertain. Located in a top-rated school zone, this exceptional home offers modern upgrades, pride of ownership, and true move-in readiness.
FOR SALE: $1,499,900
MLS® ID W13686000
Interior Details
Cooling: Central Air
Total Rooms: 10
Kitchens: 1
Building Details
Year Built: 6-15
Basement Type: Unfinished, Full
Fuel: Gas
Garage Type: Attached
Heating: Forced Air
Construction: Stucco (Plaster), Stone
Parking Details
Parking Spaces: 2
Fee Details
Taxes: $7,253
Cable Tv Included: Available
Common Element Included: n
Hydro Included: Yes
Land Details
Cross Streets: Bronte Rd & Dundas St. W
Property Features
Clear View
Golf
Place Of Worship
Park
Hospital
School
Rooms
Primary Bedroom: 5.25 x 4.72 ft
Hardwood Floor, Walk-In Closet(s), Hardwood Floor
Hardwood Floor, Walk-In Closet(s), Hardwood Floor
Family Room: 3.9 x 4.87 ft
Gas Fireplace, Hardwood Floor, Overlooks Backyard
Gas Fireplace, Hardwood Floor, Overlooks Backyard
Laundry: 3.35 x 1.67 ft
Access To Garage, Tile Floor, Laundry Sink
Access To Garage, Tile Floor, Laundry Sink
Bedroom 4: 4.11 x 3.35 ft
3 Pc Ensuite, Hardwood Floor, Overlooks Frontyard
3 Pc Ensuite, Hardwood Floor, Overlooks Frontyard
Living Room: 4.26 x 3.35 ft
Large Window, Overlooks Frontyard, Hardwood Floor
Large Window, Overlooks Frontyard, Hardwood Floor
Kitchen: 4.57 x 3.7 ft
Quartz Counter, Stainless Steel Appl, Custom Backsplash
Quartz Counter, Stainless Steel Appl, Custom Backsplash
Bedroom 2: 3.91 x 3.04 ft
Hardwood Floor, Window, California Shutters
Hardwood Floor, Window, California Shutters
Dining Room: 3.04 x 3.25 ft
Wainscoting, Tile Floor, Large Window
Wainscoting, Tile Floor, Large Window
Bedroom 3: 3.78 x 3.25 ft
Overlooks Frontyard, Window, Hardwood Floor
Overlooks Frontyard, Window, Hardwood Floor
Foyer: 2.37 x 3.04 ft
Tile Floor, Overlooks Dining, Overlooks Living
Tile Floor, Overlooks Dining, Overlooks Living
Map
Listed by: ROYAL LEPAGE CERTIFIED REALTY
*** This website may only be used by consumers that have a bona fide interest in the purchase, sale, or lease of real estate of the type being offered via the website.
**** The data is deemed reliable but is not guaranteed accurate by TRREB.



