
2249 Glazebrook Circle
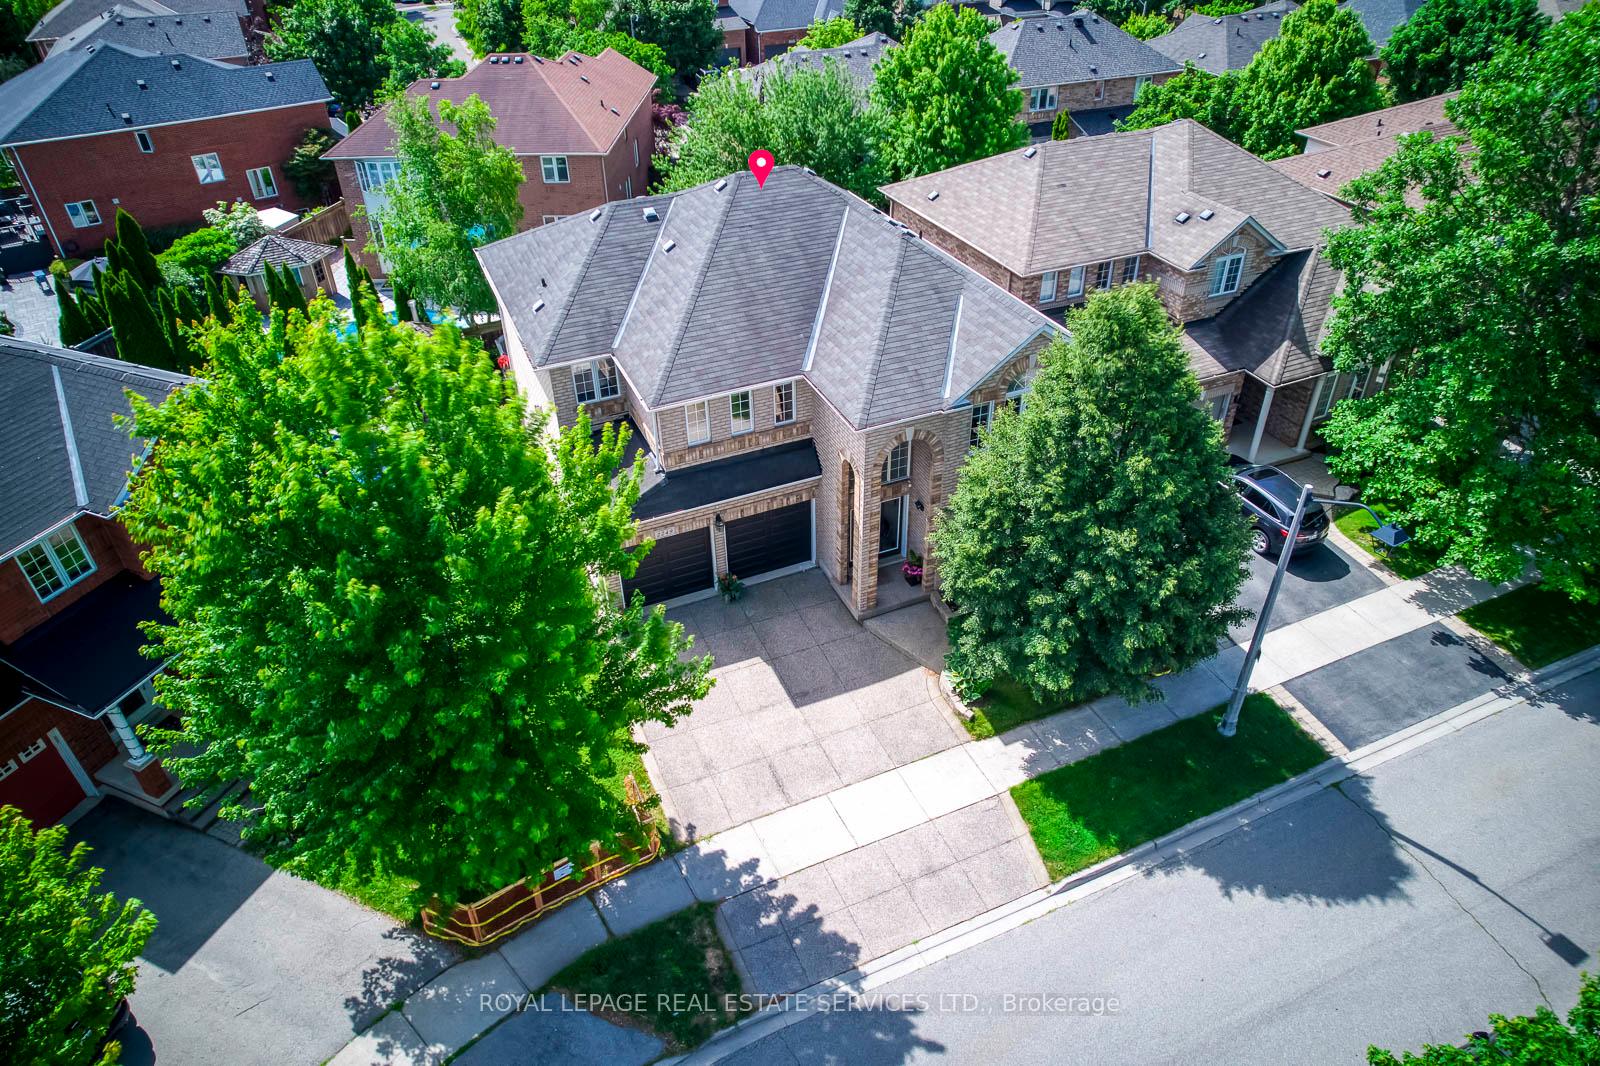
OAKVILLE DETACHED
- Glen Abbey
- 4 Bed
- 4 Bath
Welcome to this grand executive residence at 2922 sq ft, elegant architectural design with an impressive soaring arched porch façade, aggregate concrete driveway, and manicured landscaping that create exceptional curb appeal. Nestled on a quiet, child-safe private circle street surrounded by creeks, walking trails, and parks. Step inside to bright & spacious 2-storey foyer that opens to a thoughtfully designed main level featuring 9'-ceiling, oversized windows with abundance of natural lights and rich hardwood floor. The inviting living room and separate formal dining room provide elegant spaces for entertaining, while the expansive family room, complete with a gas fireplace and large bow windows overlooking the backyard, offers the perfect setting for everyday relaxation. The gourmet kitchen features granite backsplash & countertops, the spacious breakfast area with walkout to a sunny southeast-facing backyard. Enjoy outdoor living on the professionally built oversized 2-tier deck with bench seating, designed for entertaining and enjoyment. Upstairs, a solid oak staircase with iron pickets leads to the generously sized primary retreat, featuring a walk-in closet and ensuite. 3 additional bedrooms offer excellent space for family, including one with its own 4pc ensuite and walk in closet, other 2 bedroom are very spacious, along with 4pc main bath and convenient laundry room. The professional finished lower-level features laminate flooring, pot lights, and a versatile open-concept layout ideal for family gatherings, recreation, a home office, or casual entertaining. Ideally located within walking distance to top-rated Garth Webb secondary school and elementary schools which both have French Immersion program, scenic trails, parks, and recreation facilities. Just minutes from the new Hospital, approx. 12 minutes to the GO Station, and easy access to QEW, 403, 407. This exceptional home delivers outstanding value, functionality and lifestyle in a premium location!
FOR SALE: $1,680,000
MLS® ID W13686470
Interior Details
Cooling: Central Air
Total Rooms: 14
Kitchens: 1
Building Details
Basement Type: Finished
Fuel: Gas
Garage Type: Attached
Heating: Forced Air
Construction: Brick
Parking Details
Parking Spaces: 2
Parking Designation: Private Double
Fee Details
Taxes: $7,624.95
Common Element Included: n
Land Details
Cross Streets: Westoak/Calloway/Glazebrook
Property Features
Greenbelt/Conservation
Hospital
Park
Rec./Commun.Centre
School
Cul de Sac/Dead End
Rooms
Media Room: 4.95 x 3.43 ft
Laminate, Pot Lights, Window
Laminate, Pot Lights, Window
Bedroom 2: 3.66 x 3.48 ft
SE View, Walk-In Closet(s), 4 Pc Ensuite
SE View, Walk-In Closet(s), 4 Pc Ensuite
Recreation: 5.21 x 4.39 ft
Laminate, Pot Lights
Laminate, Pot Lights
Mud Room: 2 x 2 ft
Closet, Access To Garage
Closet, Access To Garage
Laundry: 2.42 x 1.78 ft
Breakfast: 3.76 x 3.28 ft
Open Concept, W/O To Sundeck, SE View
Open Concept, W/O To Sundeck, SE View
Bedroom 4: 3.86 x 3.73 ft
Broadloom, Closet
Broadloom, Closet
Dining Room: 3.94 x 2.97 ft
Hardwood Floor, Formal Rm
Hardwood Floor, Formal Rm
Exercise Room: 7.01 x 3.2 ft
Laminate, Pot Lights, Above Grade Window
Laminate, Pot Lights, Above Grade Window
Living Room: 5.18 x 3.71 ft
Hardwood Floor, Formal Rm, Large Window
Hardwood Floor, Formal Rm, Large Window
Family Room: 5.49 x 4.19 ft
Hardwood Floor, Gas Fireplace, Bow Window
Hardwood Floor, Gas Fireplace, Bow Window
Bedroom 3: 5.18 x 3.71 ft
Cathedral Ceiling(s), Large Window, Closet
Cathedral Ceiling(s), Large Window, Closet
Primary Bedroom: 5.54 x 4.42 ft
Bow Window, Walk-In Closet(s), 4 Pc Ensuite
Bow Window, Walk-In Closet(s), 4 Pc Ensuite
Kitchen: 3.63 x 3.28 ft
Granite Counters, Custom Backsplash, Window
Granite Counters, Custom Backsplash, Window
Map
Listed by: ROYAL LEPAGE REAL ESTATE SERVICES LTD.
*** This website may only be used by consumers that have a bona fide interest in the purchase, sale, or lease of real estate of the type being offered via the website.
**** The data is deemed reliable but is not guaranteed accurate by TRREB.



