
1497 Greenbriar Drive
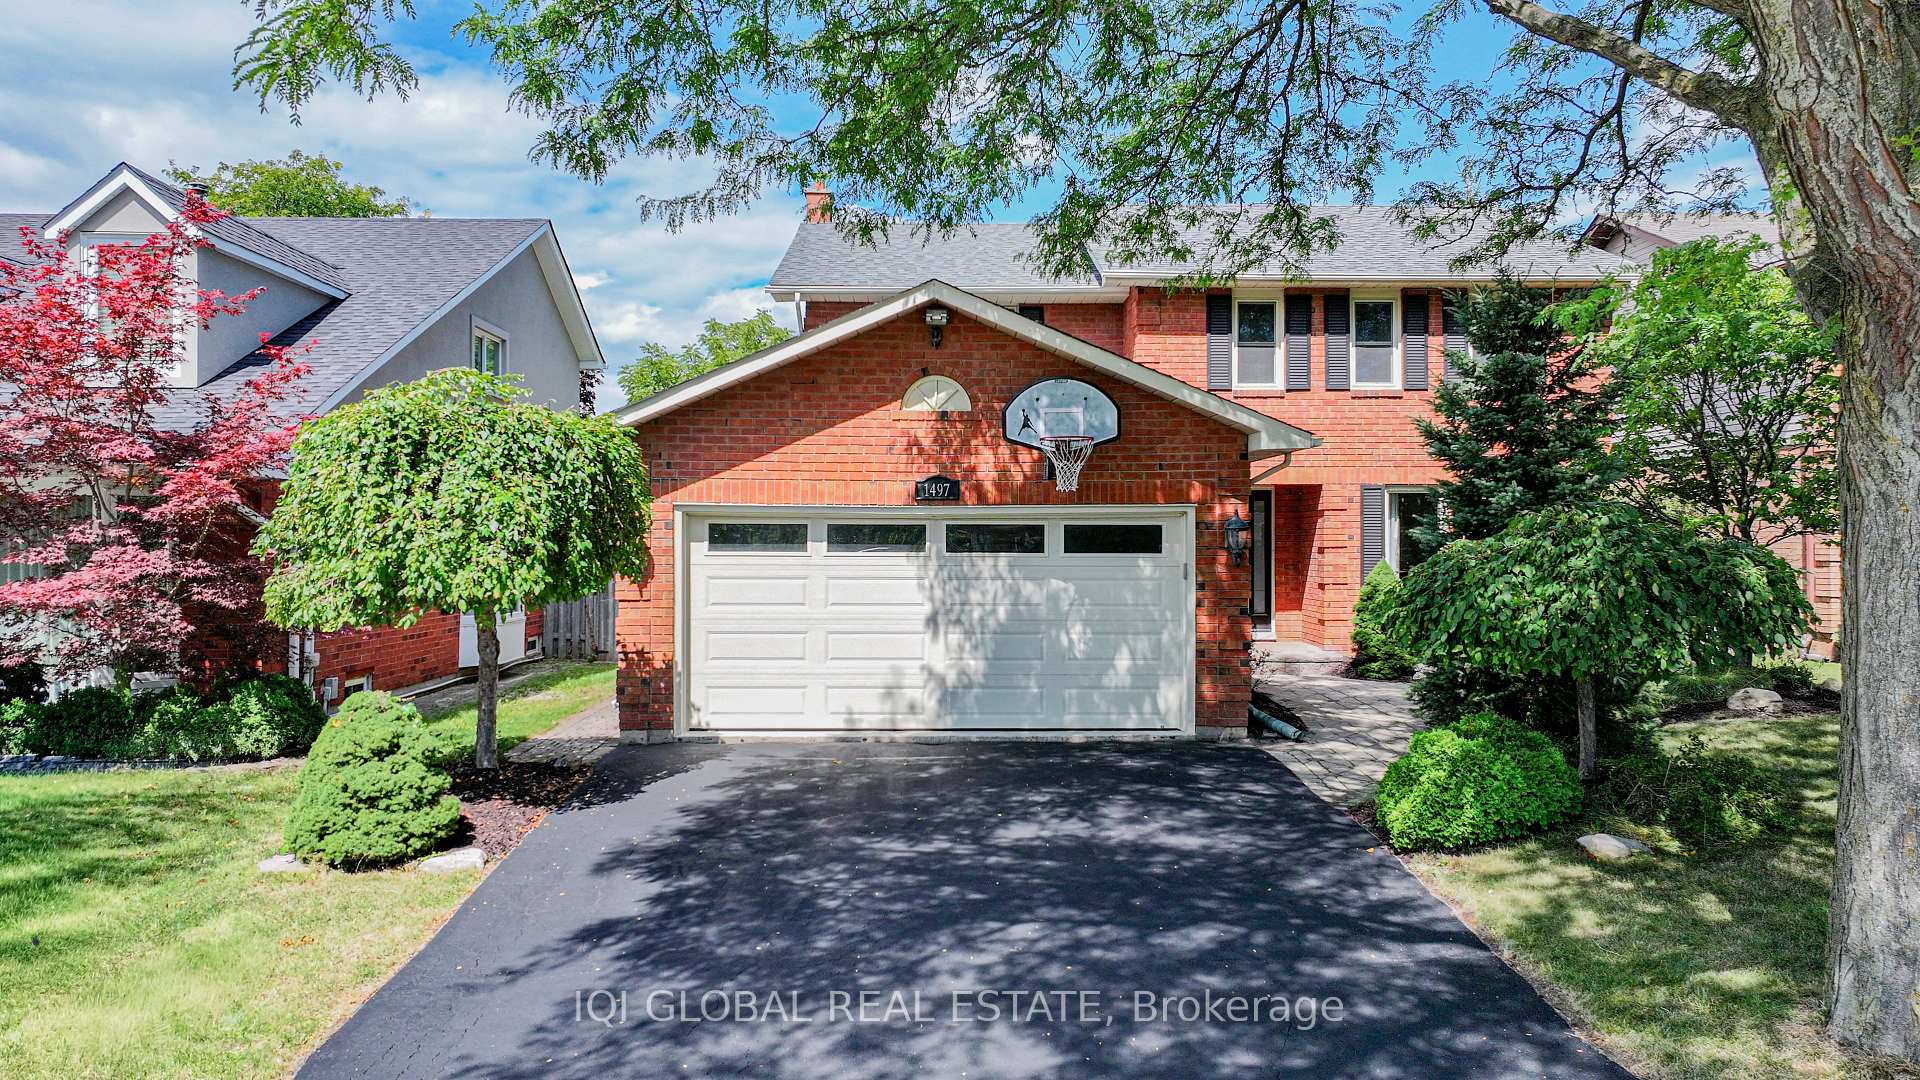
OAKVILLE DETACHED
- Glen Abbey
- 5 Bed
- 4 Bath
- 10 Days on Market
- Virtual Tour
Welcome To 1497 Greenbriar Dr, A Beautifully Maintained Family Home In The Highly Sought-After Glen Abbey Community. Offering Nearly 3,000 Sq Ft Of Total Living Space, This Well-Cared-For Residence Features 4 Spacious Bedrooms Upstairs Plus An Additional Bedroom And Full Bath In The Finished Basement. The Main Floor Offers Generously Sized Principal Rooms, A Large Chef-Inspired Kitchen, Main Floor Laundry And Direct Access To The Double Garage. Elegant Details Including A Dark Wood Staircase, Crown Moulding And Two Fireplaces Add Warmth And Character Throughout The Home. The Finished Basement Provides Flexible Space For Recreation, Guests, A Home Office Or Extended Family Living. Step Outside To A Private, Landscaped Backyard Complete With Patios, Walkway, Canopy And Firepit - An Ideal Setting For Relaxing Or Entertaining. Situated On A Quiet, Family-Friendly Street Surrounded By Well-Maintained Homes And A Welcoming Neighbourhood Community. Enjoy Easy Access To Top-Ranked Schools, Parks, Trails, Glen Abbey Golf Club, Shopping, Community Amenities And Major Highways. A Wonderful Opportunity To Own A Spacious, Impeccably Maintained Home In One Of Oakville's Most Established And Desirable Neighbourhoods.
FOR SALE: $1,880,000
MLS® ID W13690108
Interior Details
Cooling: Central Air
Total Rooms: 9
Kitchens: 1
Building Details
Basement Type: Finished
Fuel: Gas
Garage Type: Attached
Heating: Forced Air
Construction: Aluminum Siding, Brick
Parking Details
Parking Spaces: 2
Parking Designation: Private Double
Fee Details
Taxes: $7,012.26
Central Ac Included: 1
Common Element Included: n
Heat Included: 1
Land Details
Cross Streets: Upper Middle/Dorval
Rooms
Recreation:
Finished, Fireplace, 3 Pc Bath
Finished, Fireplace, 3 Pc Bath
Kitchen: 5.18 x 3.45 ft
Breakfast Bar, W/O To Porch, B/I Appliances
Breakfast Bar, W/O To Porch, B/I Appliances
Primary Bedroom: 5.48 x 3.57 ft
Walk-In Closet(s), 5 Pc Ensuite, Broadloom
Walk-In Closet(s), 5 Pc Ensuite, Broadloom
Bedroom 4: 3.61 x 2.86 ft
Window, Broadloom, Closet
Window, Broadloom, Closet
Family Room: 4.72 x 3.32 ft
Overlooks Backyard, Open Concept, Bay Window
Overlooks Backyard, Open Concept, Bay Window
Living Room: 5.3 x 3.39 ft
Fireplace, Hardwood Floor, French Doors
Fireplace, Hardwood Floor, French Doors
Bedroom 3: 4.94 x 3.34 ft
Window, Broadloom, Closet
Window, Broadloom, Closet
Bedroom 2: 3.33 x 2.92 ft
Window, Broadloom, Closet
Window, Broadloom, Closet
Dining Room: 3.65 x 3.37 ft
Hardwood Floor, Crown Moulding, Overlooks Backyard
Hardwood Floor, Crown Moulding, Overlooks Backyard
Map
Listed by: IQI GLOBAL REAL ESTATE
*** This website may only be used by consumers that have a bona fide interest in the purchase, sale, or lease of real estate of the type being offered via the website.
**** The data is deemed reliable but is not guaranteed accurate by TRREB.



