
2450 Old Bronte Road E #710
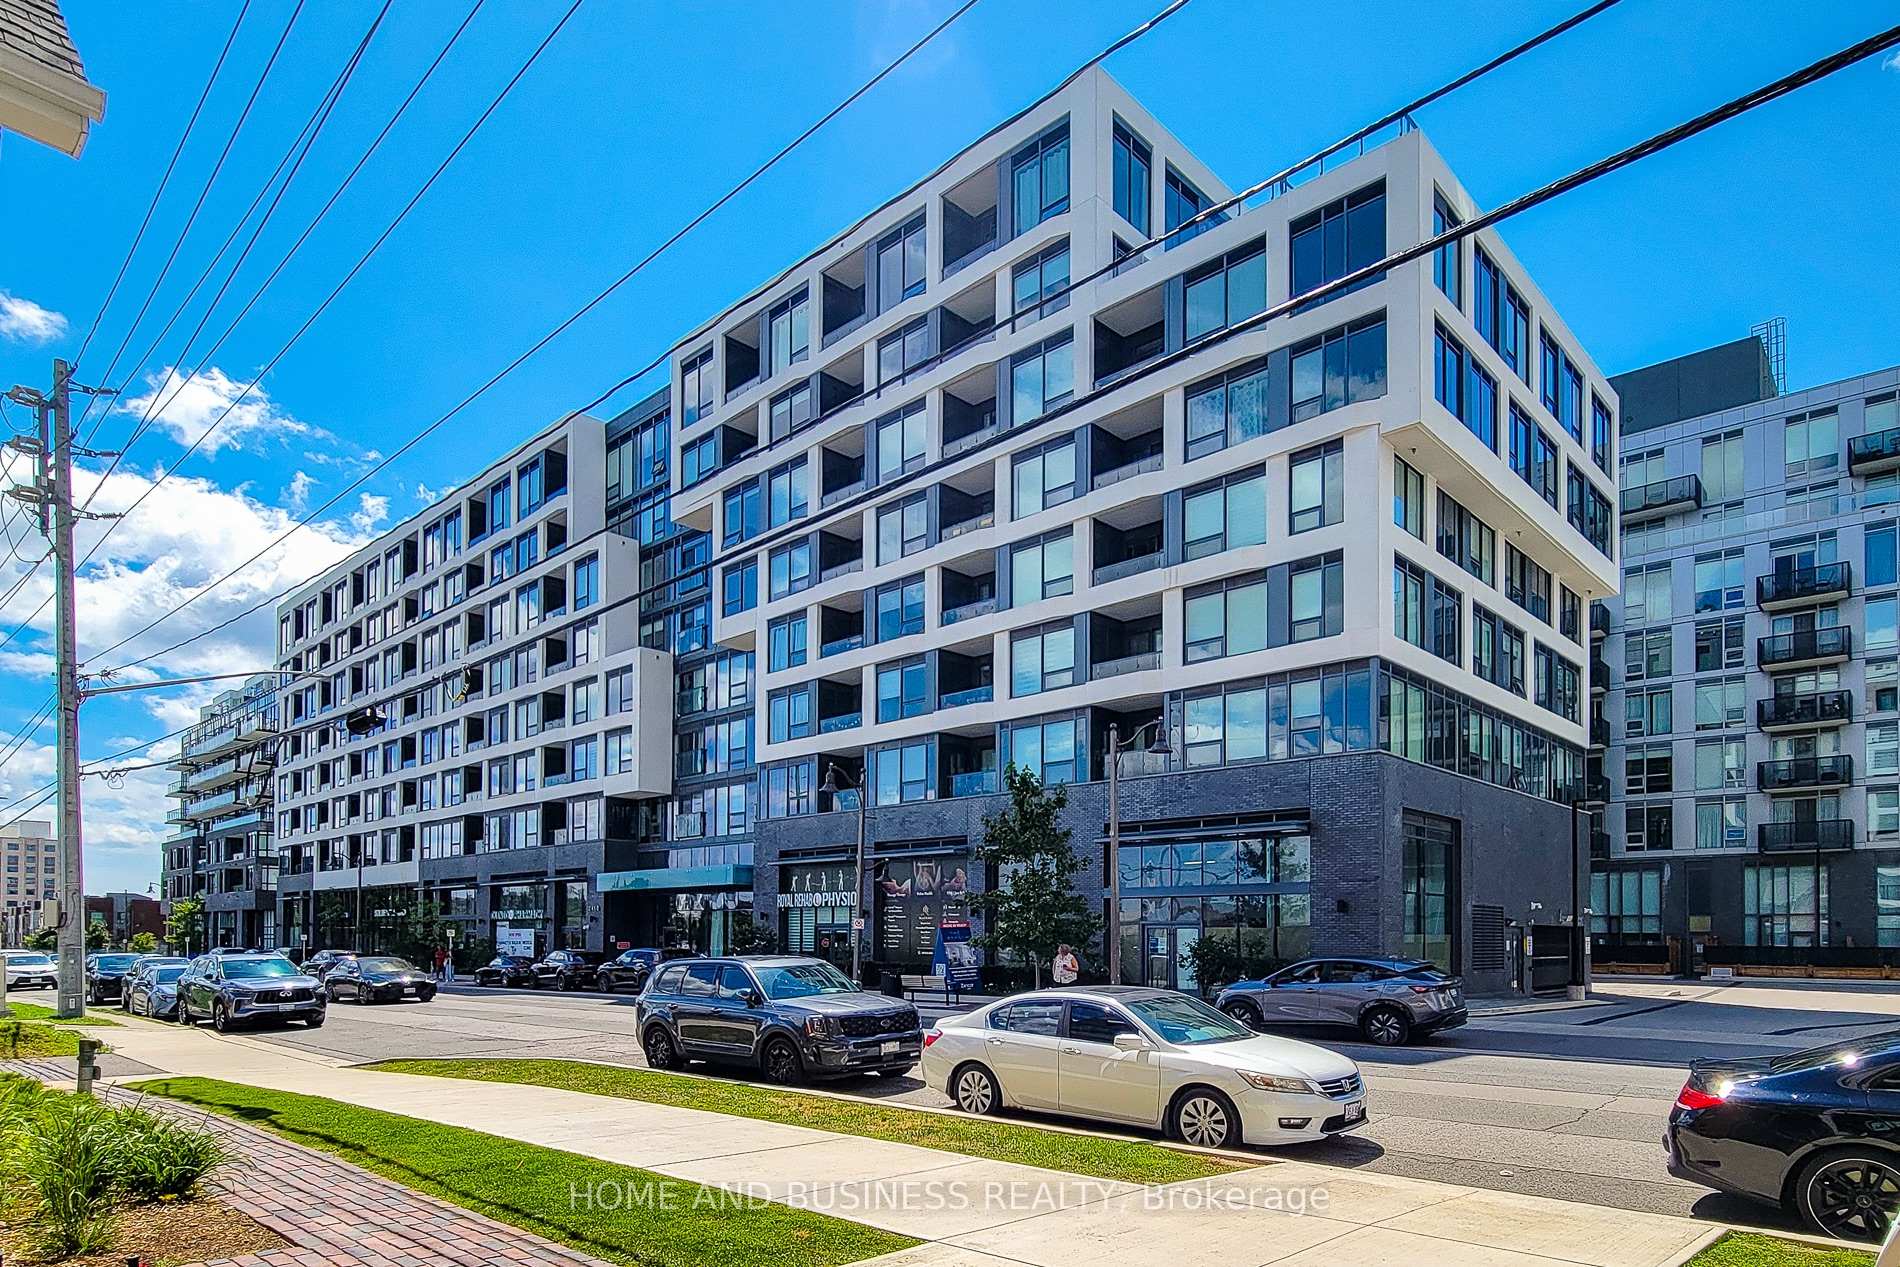
OAKVILLE CONDO APARTMENT
- Glen Abbey
- 2 Bed
- 2 Bath
- Builder SqFt
- 4 Days on Market
Built in 2024, this beautiful and bright approximately 850 sq. ft. 2-bedroom, 2-bathroom suite offers modern luxury, thoughtful design, and breathtaking unobstructed views of Toronto and Mississauga. The open-concept layout features 9-ft ceilings, floor-to-ceiling windows, and elegant contemporary flooring throughout.The sleek modern kitchen is equipped with floor-to-ceiling cabinetry, quartz countertops, and integrated appliances, including a dishwasher, microwave, and refrigerator. Both bathrooms are tastefully upgraded, with the ensuite featuring a frameless floor-to-ceiling glass shower.Stylish zebra blinds throughout the suite add a sophisticated finishing touch.Step outside onto your private balcony and enjoy expansive open views with plenty of natural light. The secure building offers high-security access and 24/7 concierge service, along with exceptional resort-style amenities including a fitness centre, indoor swimming pool, hot tub, steam room, and rain room.The suite also includes underground parking and a private storage locker. Ideally located with convenient access to Highways 403, QEW, and 407, and close to shopping, restaurants, transit, and everyday essentials.
FOR SALE: $550,000
MLS® ID W13690316
Interior Details
Cooling: Central Air
Total Rooms: 4
Kitchens: 1
Laundry: Ensuite
Exposure: NORTH EAST
Patio Terrace: Open
Building Details
Year Built: 0-5
Basement Type: None
Fuel: Gas
Garage Type: Underground
Heating: Forced Air
Construction: Concrete Block, Brick Veneer
Pet Friendly: Yes-with Restrictions
Parking Details
Parking Spaces: 1
Parking Designation: Private
Fee Details
Maintenance Fees: $672.74
Taxes: $3,338.45
Common Element Included: n
Land Details
Cross Streets: Dundas and Bronte
Rooms
Living Room: 3.2 x 2.68 ft
Open Concept
Open Concept
Bedroom 2: 3.5 x 3.01 ft
Large Window
Large Window
Primary Bedroom: 3.5 x 3.01 ft
3 Pc Ensuite
3 Pc Ensuite
Kitchen: 4.4 x 3.87 ft
Large Window
Large Window
Map
Listed by: HOME AND BUSINESS REALTY
Similar Listings For Sale
*** This website may only be used by consumers that have a bona fide interest in the purchase, sale, or lease of real estate of the type being offered via the website.
**** The data is deemed reliable but is not guaranteed accurate by TRREB.



