
2241 Glazebrook Circle
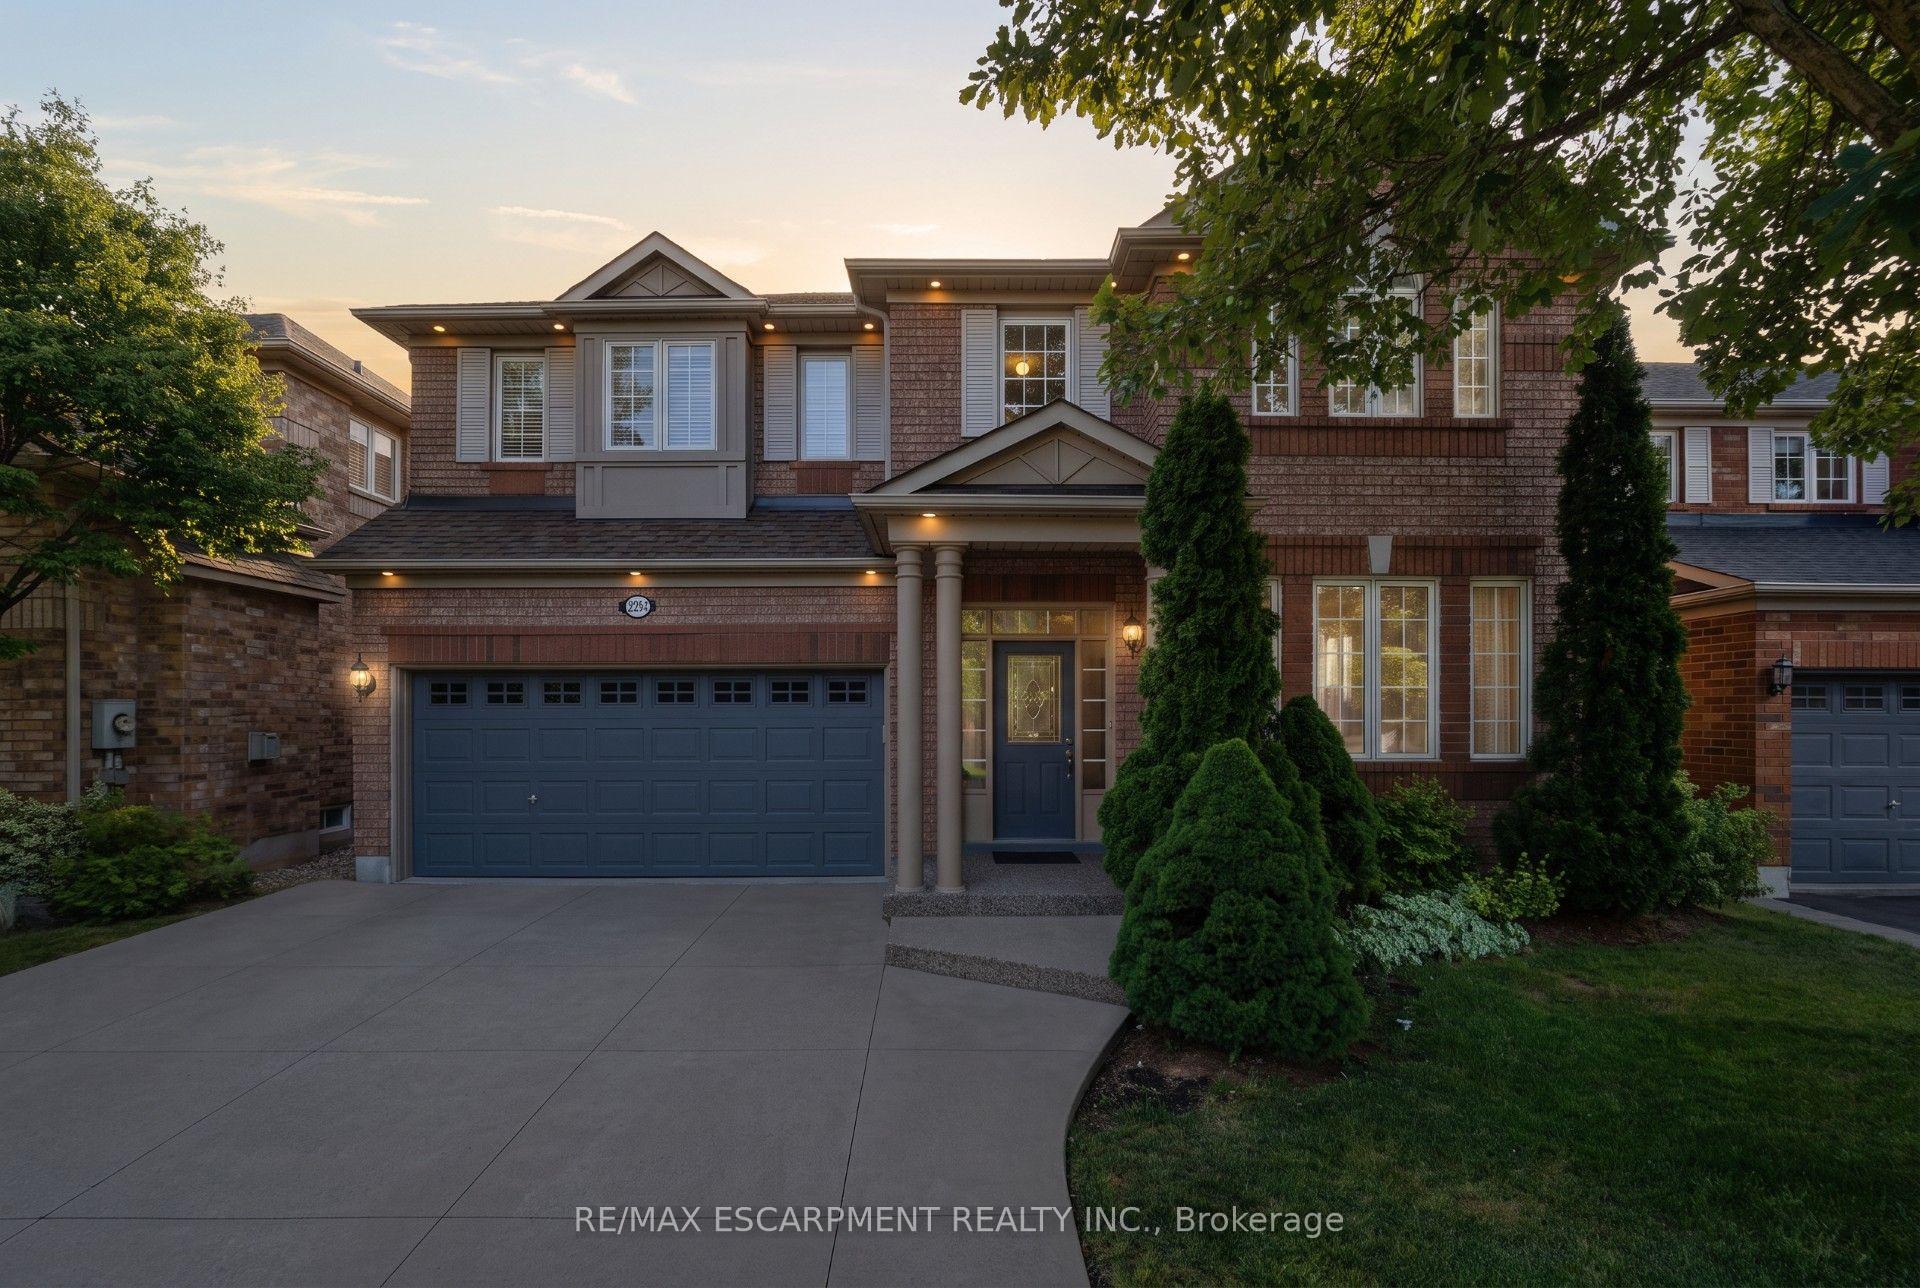
OAKVILLE DETACHED
- Glen Abbey
- 5 Bed
- 4 Bath
- 15 Days on Market
- Virtual Tour
Tucked away on a quiet, family-friendly street in Oakville's Westmount area, this well-cared for and impeccable home sits in a community known for top-rated schools, extensive trails and just minutes to Oakville Trafalgar Memorial Hospital, with easy access to the 407, 403 and QEW. An exposed aggregate driveway, walkway and front porch set a polished tone before you even step inside, opening into a generous foyer that flows into a combined living and dining room with hardwood floors, perfect for both everyday living and entertaining. The kitchen features a servery and opens onto a family room with hardwood floors and a gas fireplace, while the main level is rounded out by a guest bathroom, laundry and inside entry from the double car garage. Upstairs, four bedrooms offer flexibility for a growing family or a home office setup and the basement, professionally finished in 2024, adds a rec room with its own electric fireplace, perfect for cozy movie nights, along with a three-piece bathroom and an additional bedroom, ideal for guests or extended family. The entire home has been freshly and professionally painted top to bottom for a crisp, move-in-ready feel, with shingles replaced in 2019. Built in 2004 and thoughtfully maintained since, this is a peaceful, solid and functional home in one of Oakville's most sought-after family neighbourhoods. RSA.
FOR SALE: $1,599,900
MLS® ID W13697838
Interior Details
Cooling: Central Air
Total Rooms: 14
Kitchens: 1
Building Details
Basement Type: Finished, Full
Fuel: Gas
Garage Type: Attached
Heating: Forced Air
Construction: Brick, Vinyl Siding
Parking Details
Parking Spaces: 2
Parking Designation: Inside Entry
Fee Details
Taxes: $6,807
Common Element Included: n
Land Details
Cross Streets: Dunforest Cr
Property Features
Fenced Yard
Hospital
Level
Park
Place Of Worship
Public Transit
Rooms
Laundry:
Dining Room: 6.55 x 3.51 ft
Recreation: 11.33 x 4.55 ft
Bedroom: 3.43 x 4.42 ft
Other: 2.62 x 2.29 ft
Wet Bar
Wet Bar
Living Room: 6.55 x 3.31 ft
Breakfast: 3.35 x 2.74 ft
Kitchen: 3.51 x 3.2 ft
Double Sink
Double Sink
Family Room: 4.93 x 3.96 ft
Utility Room: 2.59 x 2.64 ft
Primary Bedroom: 5.38 x 3.86 ft
Map
Listed by: RE/MAX ESCARPMENT REALTY INC.
*** This website may only be used by consumers that have a bona fide interest in the purchase, sale, or lease of real estate of the type being offered via the website.
**** The data is deemed reliable but is not guaranteed accurate by TRREB.



