
2376 Oakhaven Drive
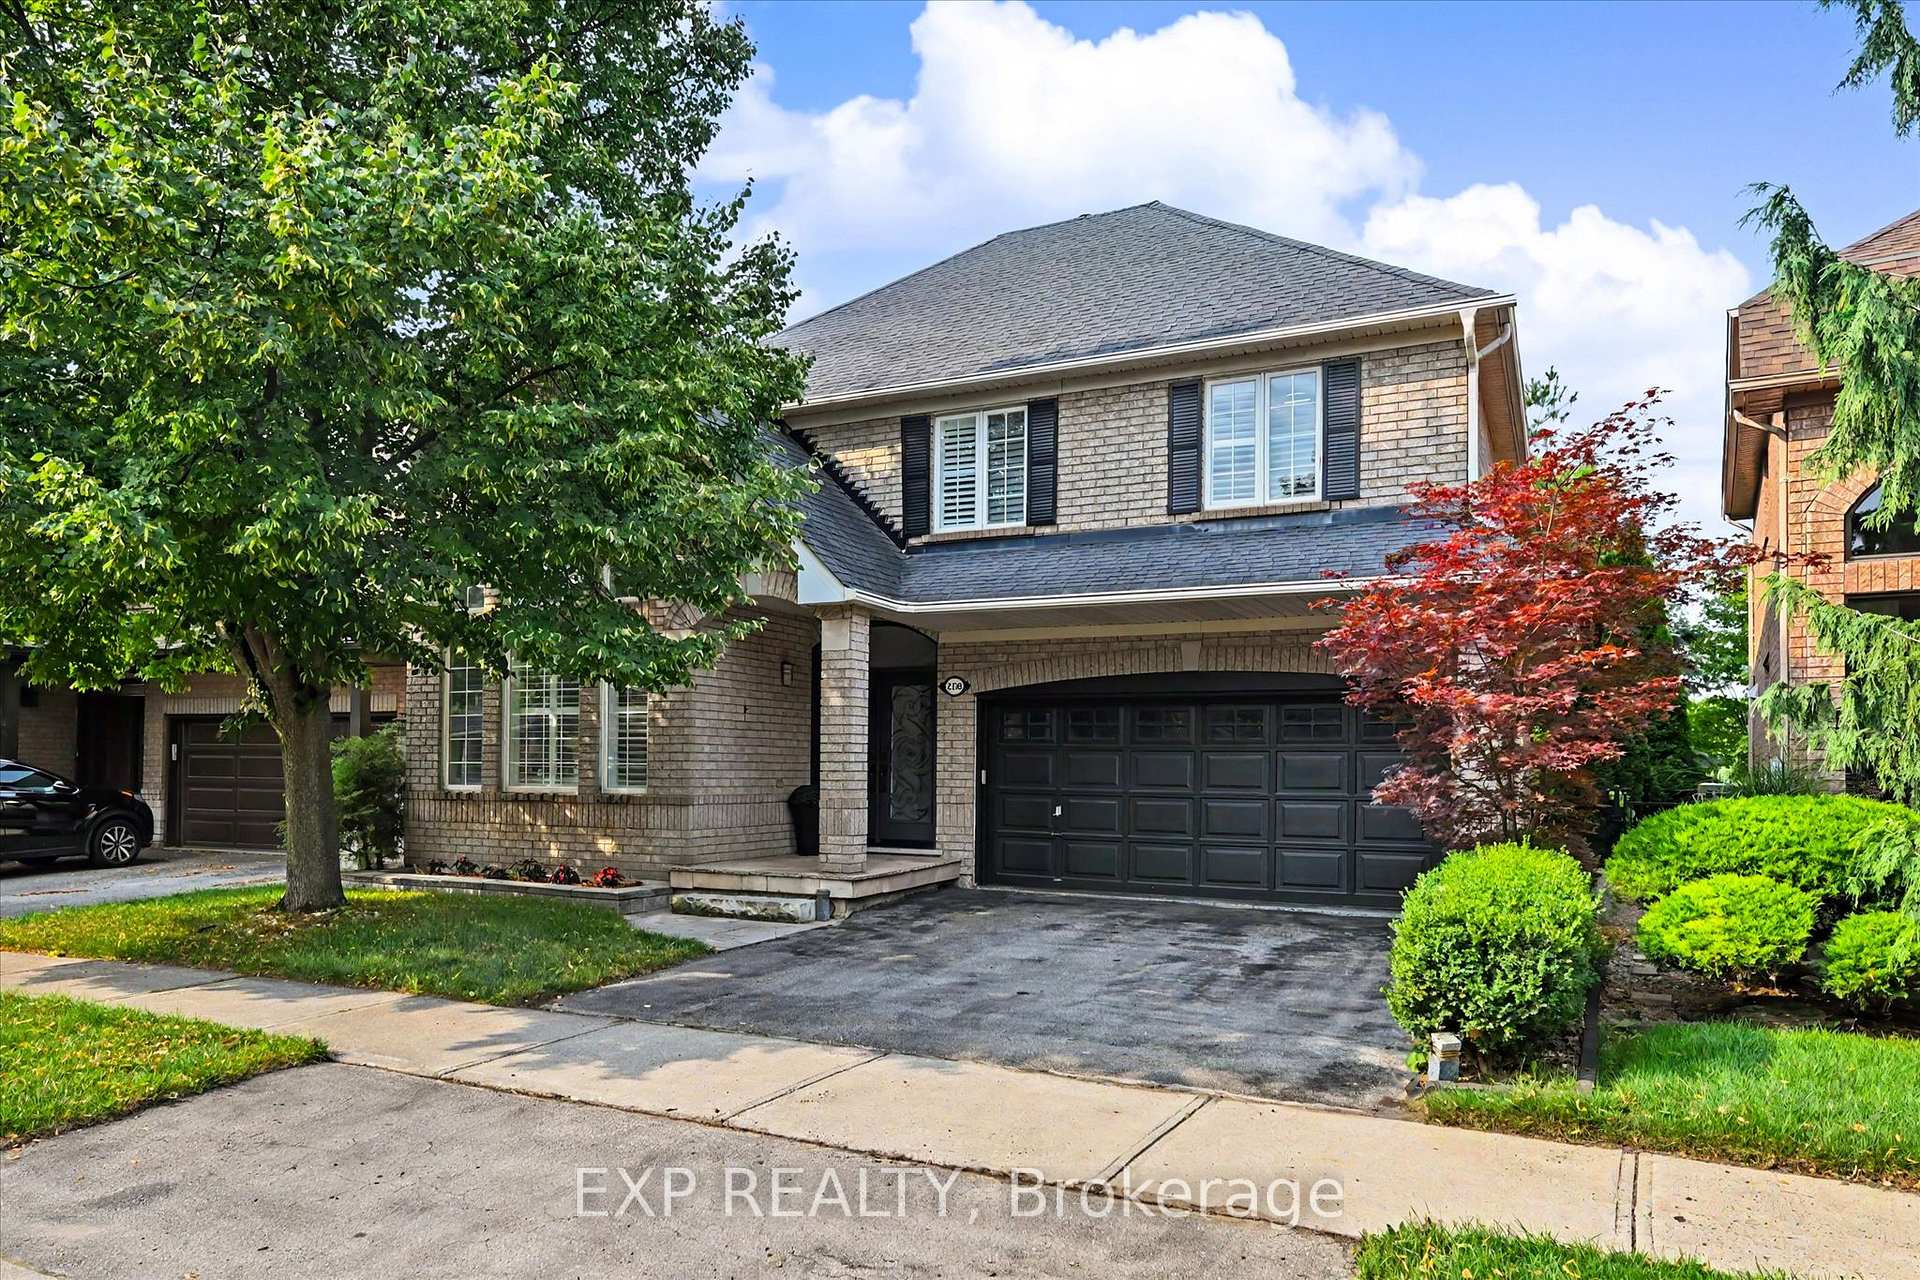
OAKVILLE DETACHED
- Glen Abbey
- 4 Bed
- 4 Bath
- Virtual Tour
Welcome to this beautifully updated home in West Oak Trails, backing directly onto a peaceful ravine and pond. Offering a wonderful blend of modern updates & versatile living space all within an exceptional natural setting.The renovated chef's kitchen (2021) overlooks the backyard & family room and is accompanied by a fully custom pantry for all of your additional storage needs. The upper level features 3 spacious bedrooms plus an additional loft-style living room, perfect for a home office or the potential of an additional bedroom. A 4th bedroom is located in the fully-finished basement along with a rec room, sauna, kitchenette, and full bathroom.Step outside to enjoy the beautifully landscaped backyard & deck (2022) which is overlooking the ravine and pond-an incredible setting for relaxing or entertaining. Additional updates to the home include renovated bathrooms (2024), new eavestroughs (2024), new air conditioner (2023), and new washer and dryer (2025).This home is ideal for families looking to enjoy both comfort and convenience. Surrounded by an abundance of trails and green space, this home is ideally located close to highly desired schools (Forest Trail PS, St John Paul II CS, Garth Webb PHS, St. Ignatius of Loyola CHS), shopping, and everyday amenities along with quick access to the QEW, 407, and Bronte GO Station. A rare opportunity to enjoy a move-in-ready home in one of Oakville's most desirable neighbourhoods with nature right outside your door.
FOR SALE: $1,649,900
MLS® ID W13698930
Interior Details
Cooling: Central Air
Total Rooms: 28
Kitchens: 1
Building Details
Year Built: 16-30
Basement Type: Finished, Full
Fuel: Gas
Garage Type: Attached
Heating: Forced Air
Construction: Brick
Parking Details
Parking Spaces: 2
Parking Designation: Private Double
Fee Details
Taxes: $7,616.1
Central Ac Included: 1
Common Element Included: n
Heat Included: 1
Land Details
Cross Streets: West Oak Trails To Oakhaven Dr
Property Features
Hospital
Lake/Pond
Level
Public Transit
Ravine
School Bus Route
Rooms
Living Room: 4.59 x 4.25 ft
Bedroom 4: 3.68 x 3.94 ft
Office: 2.74 x 3.05 ft
Large Window, Vinyl Floor
Large Window, Vinyl Floor
Primary Bedroom: 4.88 x 3.96 ft
Large Window, 5 Pc Ensuite, Walk-In Closet(s)
Large Window, 5 Pc Ensuite, Walk-In Closet(s)
Dining Room: 3.75 x 6.32 ft
Loft: 3.72 x 3.82 ft
Kitchen: 3.77 x 3.6 ft
Family Room: 3.96 x 4.27 ft
Gas Fireplace, Large Window, Hardwood Floor
Gas Fireplace, Large Window, Hardwood Floor
Bedroom 3: 3.3 x 4.1 ft
Bedroom 2: 3.73 x 3.4 ft
Laundry: 1.93 x 2.85 ft
Recreation: 4.11 x 4.59 ft
Foyer: 1.93 x 3.35 ft
Pantry: 2.53 x 1.78 ft
Stainless Steel Sink
Stainless Steel Sink
Utility Room: 2.08 x 1.87 ft
Other: 2.85 x 1.56 ft
Breakfast: 2.61 x 3.54 ft
Bedroom: 7.54 x 4.21 ft
5 Pc Ensuite, Walk-In Closet(s)
5 Pc Ensuite, Walk-In Closet(s)
Map
Listed by: EXP REALTY
*** This website may only be used by consumers that have a bona fide interest in the purchase, sale, or lease of real estate of the type being offered via the website.
**** The data is deemed reliable but is not guaranteed accurate by TRREB.



