
2614 Dashwood Drive #40
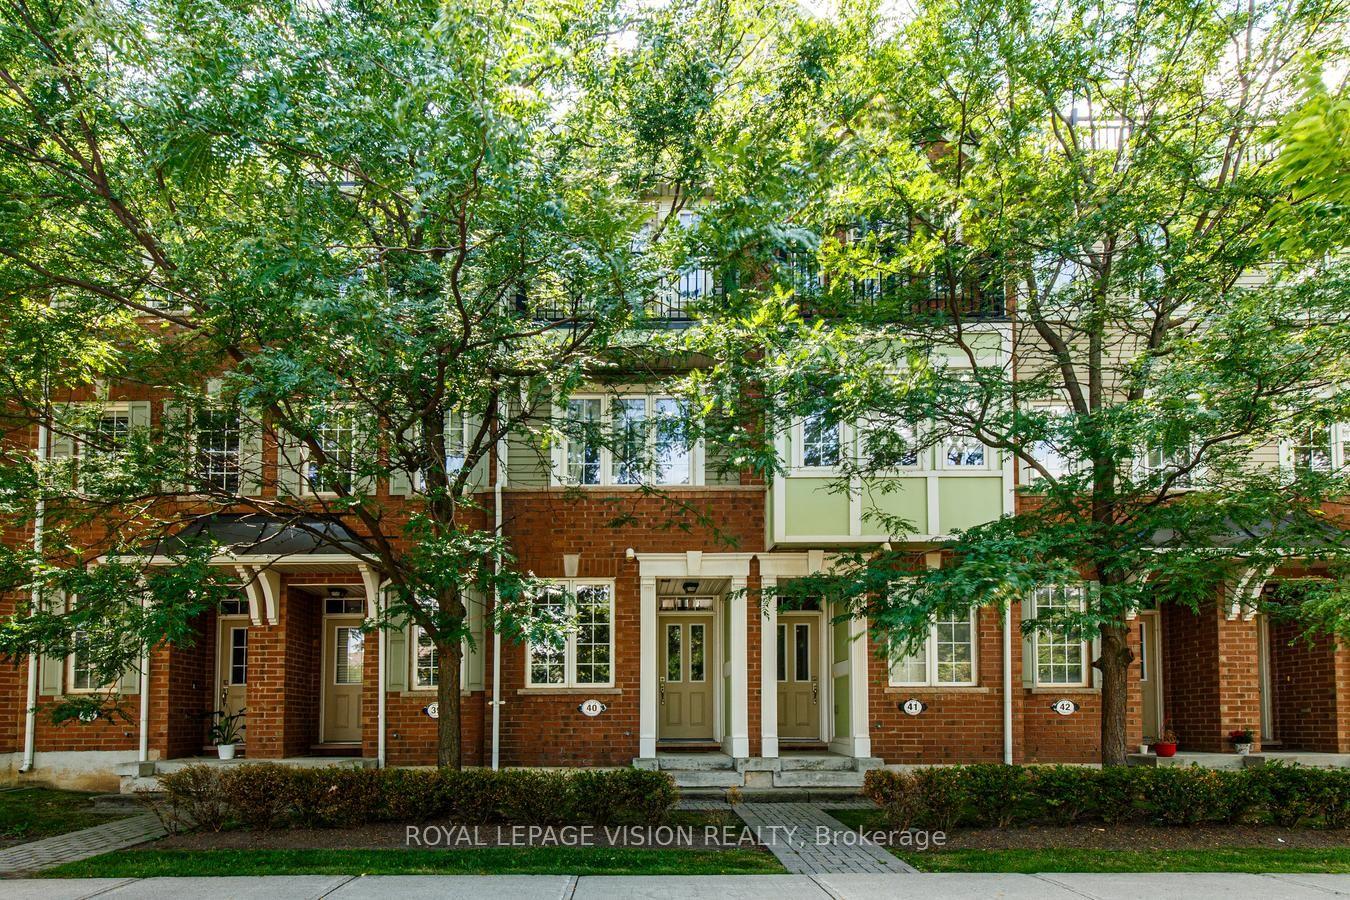
OAKVILLE CONDO TOWNHOUSE
- Glen Abbey
- 2 Bed
- 3 Bath
- MPAC SqFt
- 3 Days on Market
- Virtual Tour
Welcome to this beautifully upgraded and meticulously maintained 2-bedroom, 2.5-bathroom condo townhouse in the family-friendly community of West Oak Trails. Filled with natural light, this inviting home features an open-concept layout ideal for everyday living and entertaining.Extensively updated and move-in ready, the home features refinished hardwood floors and stairs with new iron spindles, an upgraded kitchen and all three bathrooms, fresh paint throughout, a custom walk-in closet, new blinds, and much more! Over $36,000 spent in upgrades! Enjoy two private outdoor spaces-a main-floor balcony perfect for morning coffee or entertaining, plus a private rooftop terrace where you can relax and enjoy the sunshine. Convenient garage access from the foyer adds everyday practicality. Ideally located minutes from Oakville MemorialHospital, schools, parks, trails, restaurants, groceries, and everyday amenities, this home offers the perfect blend of style, comfort, and convenience. Pride of ownership is evident throughout. A must-see!
FOR SALE: $749,900
MLS® ID W13699054
Interior Details
Cooling: Central Air
Total Rooms: 8
Kitchens: 1
Laundry: Laundry Ro
Exposure: WEST
Patio Terrace: Terrace
Building Details
Basement Type: None
Fuel: Gas
Garage Type: Attached
Heating: Forced Air
Construction: Aluminum Siding, Brick
Pet Friendly: Yes-with Restrictions
Parking Details
Parking Spaces: 1
Parking Designation: Private
Fee Details
Maintenance Fees: $519
Taxes: $3,706.15
Central Ac Included: 1
Common Element Included: y
Heat Included: 1
Land Details
Cross Streets: Dundas and Third Line
Property Features
Hospital
Level
Park
Public Transit
Rec./Commun.Centre
School
Building Amenities
BBQs Allowed
Rooftop Deck/Garden
Visitor Parking
Rooms
Bedroom 2: 3.12 x 3.2 ft
Closet, Window, Broadloom
Closet, Window, Broadloom
Laundry:
Separate Room
Separate Room
Kitchen: 2.5 x 3.18 ft
Modern Kitchen, Stainless Steel Appl, W/O To Terrace
Modern Kitchen, Stainless Steel Appl, W/O To Terrace
Den: 1.68 x 1.78 ft
Separate Room, Open Concept, Window
Separate Room, Open Concept, Window
Primary Bedroom: 3.2 x 4.55 ft
3 Pc Ensuite, Walk-In Closet(s), Juliette Balcony
3 Pc Ensuite, Walk-In Closet(s), Juliette Balcony
Dining Room: 3.79 x 3.38 ft
Open Concept, Combined w/Living, Hardwood Floor
Open Concept, Combined w/Living, Hardwood Floor
Living Room: 5.49 x 2.5 ft
Open Concept, Combined w/Dining, Hardwood Floor
Open Concept, Combined w/Dining, Hardwood Floor
Map
Listed by: ROYAL LEPAGE VISION REALTY
Similar Listings For Sale
*** This website may only be used by consumers that have a bona fide interest in the purchase, sale, or lease of real estate of the type being offered via the website.
**** The data is deemed reliable but is not guaranteed accurate by TRREB.



