
167 Cherryhurst Road
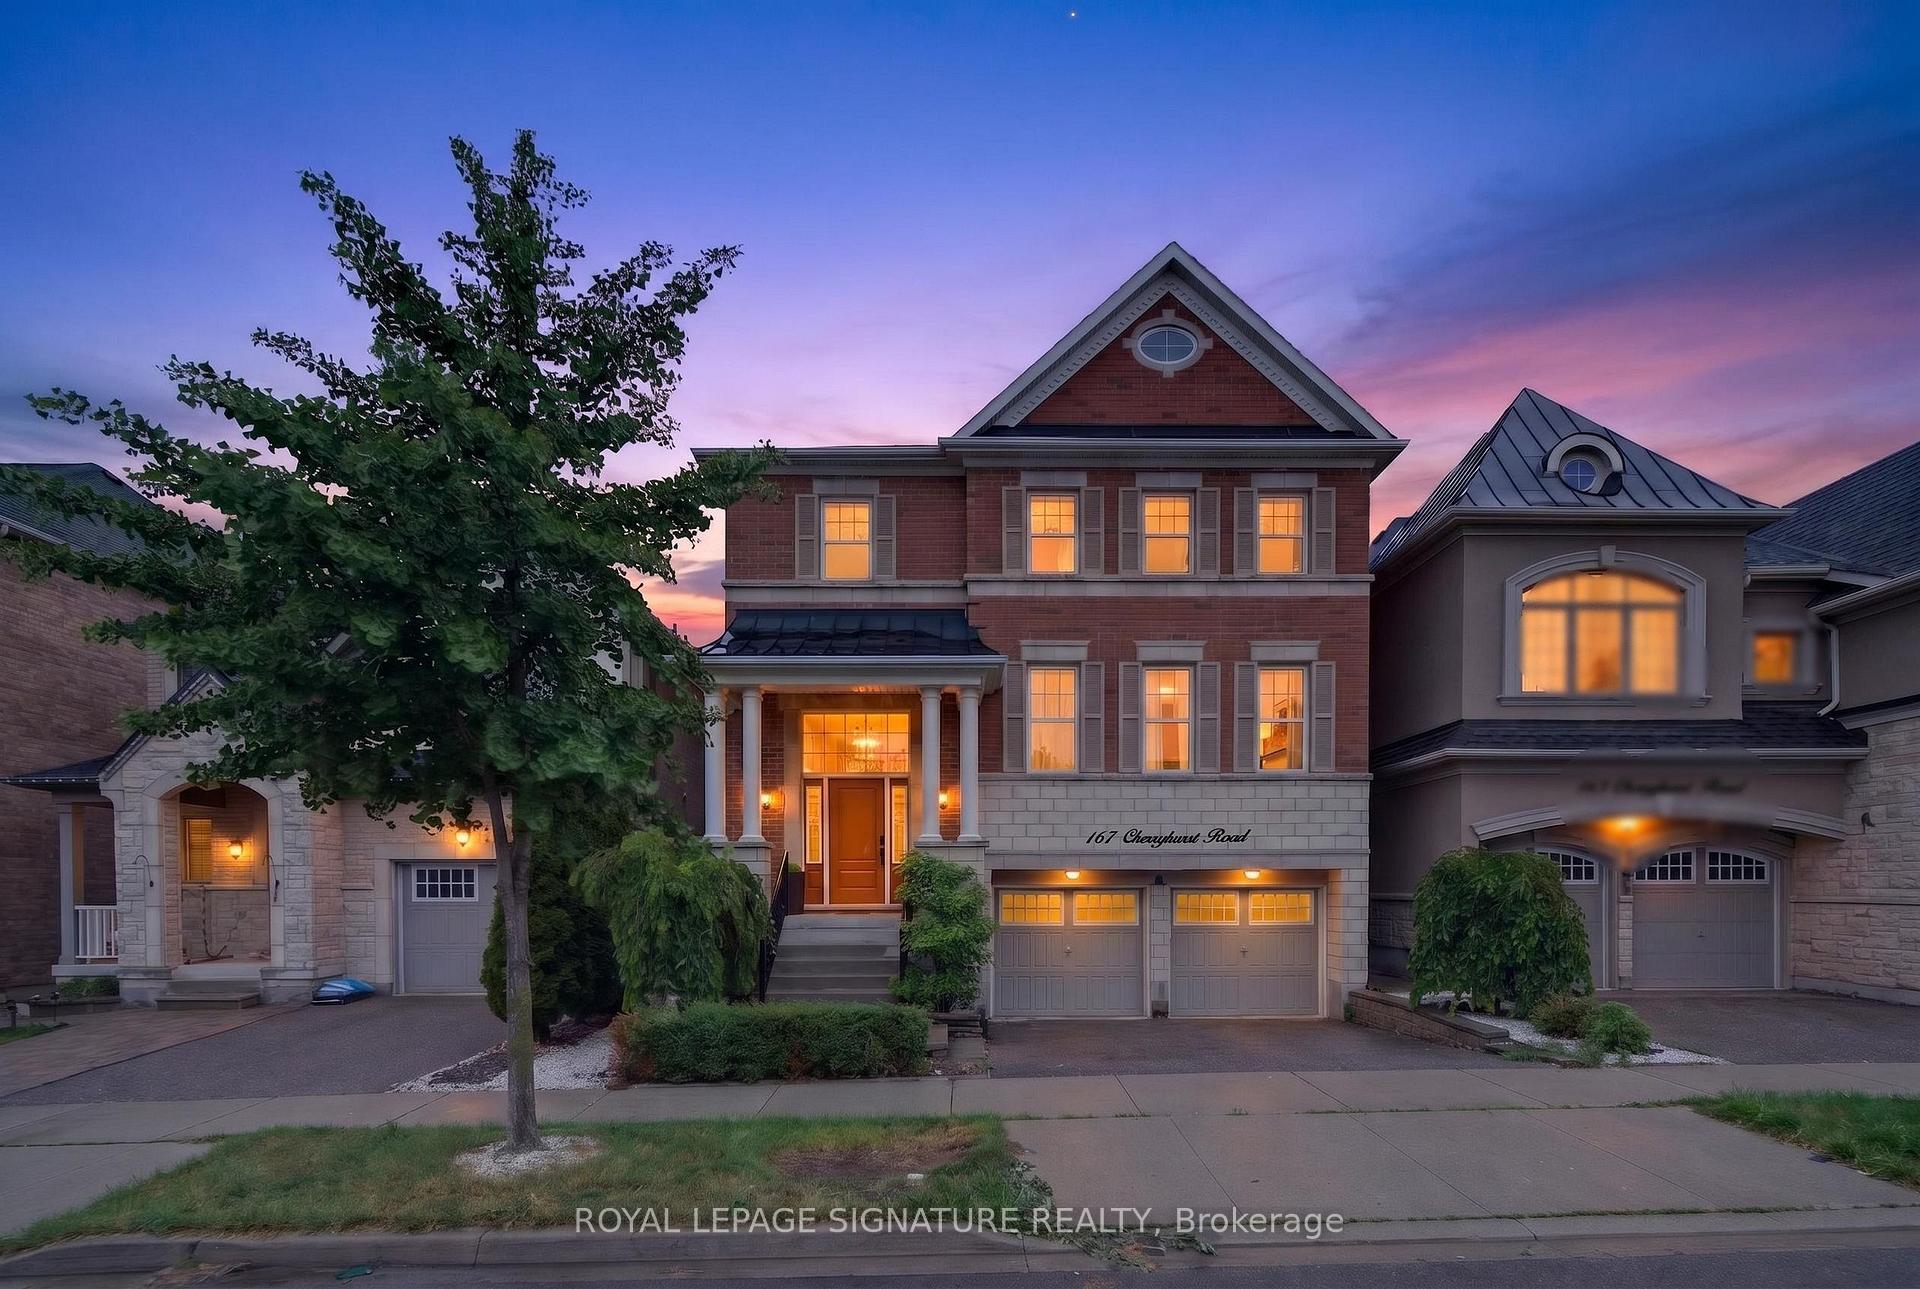
OAKVILLE DETACHED
- Glen Abbey
- 4 Bed
- 5 Bath
- 12 Days on Market
Beautifully designed home featuring 9-ft ceilings, hardwood flooring, and elegant wainscoting throughout. The main floor offers a spacious open-concept layout with a bright living and dining area, modern kitchen, breakfast space, and family room with a gas fireplace. The gourmet kitchen includes built-in stainless steel appliances, granite countertops, extended upper cabinets, a walk-in pantry, and a toe-kick vacuum for added convenience.The second floor features generously sized bedrooms, including a luxurious primary suite with two walk-in closets and a private ensuite. The finished basement offers large windows, a second kitchen, a wheelchair-accessible bathroom, and additional living space perfect for extended family or guests.Enjoy the professionally landscaped backyard featuring a heated saltwater pool and custom deck by SOLDA Pools - ideal for entertaining and summer relaxation
FOR SALE: $1,959,000
MLS® ID W13704534
Interior Details
Cooling: Central Air
Total Rooms: 12
Kitchens: 2
Building Details
Year Built: 6-15
Fuel: Gas
Garage Type: Built-In
Heating: Forced Air
Construction: Brick, Stone
Parking Details
Parking Spaces: 2
Parking Designation: Private Double
Fee Details
Taxes: $8,672
Common Element Included: n
Land Details
Cross Streets: Dundas St & Preserve Dr
Rooms
Laundry:
Bedroom: 4.51 x 3.35 ft
Hardwood Floor, Window, Closet
Hardwood Floor, Window, Closet
Dining Room: 4.32 x 3.66 ft
Hardwood Floor, Open Concept, Wainscoting
Hardwood Floor, Open Concept, Wainscoting
Bedroom 2: 3.35 x 3.66 ft
Hardwood Floor, Window, Closet
Hardwood Floor, Window, Closet
Great Room: 4.56 x 5.05 ft
Hardwood Floor, Window, Fireplace
Hardwood Floor, Window, Fireplace
Bedroom 3: 4.57 x 3.35 ft
Hardwood Floor, Window, Walk-In Closet(s)
Hardwood Floor, Window, Walk-In Closet(s)
Breakfast: 4.32 x 2.74 ft
Ceramic Floor, Window, W/O To Deck
Ceramic Floor, Window, W/O To Deck
Living Room: 5.67 x 3.35 ft
Hardwood Floor, Wainscoting, Window
Hardwood Floor, Wainscoting, Window
Kitchen: 4.32 x 3.35 ft
Porcelain Floor, Granite Counters, Stainless Steel Coun
Porcelain Floor, Granite Counters, Stainless Steel Coun
Primary Bedroom: 4.51 x 4.57 ft
Hardwood Floor, 5 Pc Ensuite, Walk-In Closet(s)
Hardwood Floor, 5 Pc Ensuite, Walk-In Closet(s)
Den: 3.23 x 3.04 ft
Hardwood Floor, Window
Hardwood Floor, Window
Recreation:
Ceramic Floor, Window, Walk-Out
Ceramic Floor, Window, Walk-Out
Map
Listed by: ROYAL LEPAGE SIGNATURE REALTY
*** This website may only be used by consumers that have a bona fide interest in the purchase, sale, or lease of real estate of the type being offered via the website.
**** The data is deemed reliable but is not guaranteed accurate by TRREB.



