
2343 Khalsa Gate W #537
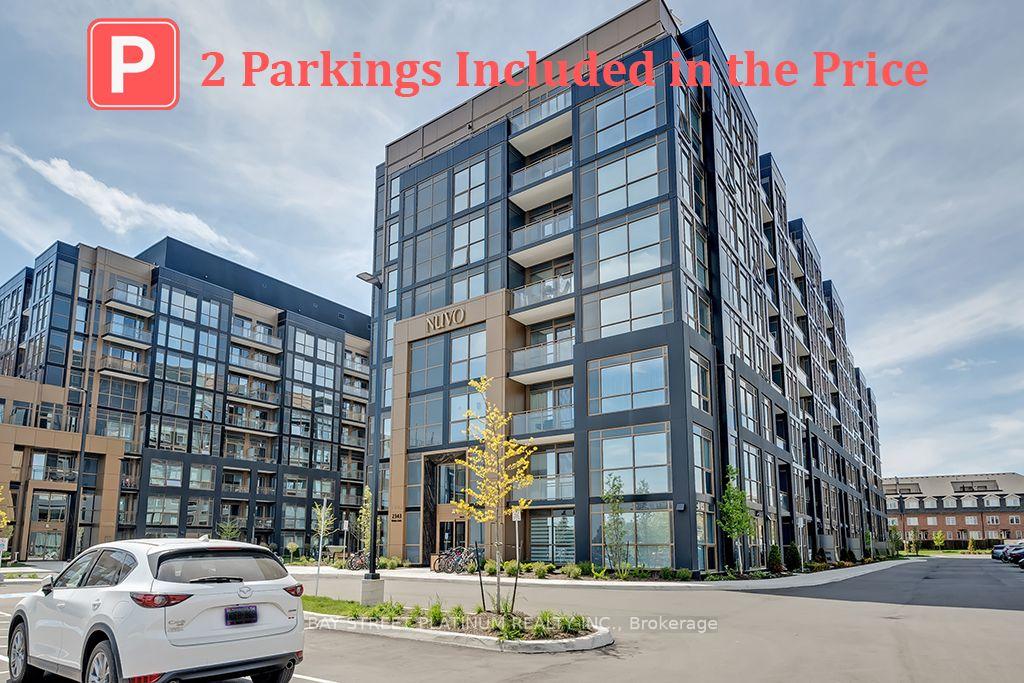
OAKVILLE CONDO APARTMENT
- Glen Abbey
- 2 Bed
- 2 Bath
- As per bui SqFt
- 41 Days on Market
A rare opportunity with TWO UNDERGROUND PARKING SPACES, additional parking spot valued at approximately $40,000 + HST. This brand-new 1-bedroom + den, 2-bathroom condo offers more than 550 sq. ft. of stylish, thoughtfully planned living space. The bright open-concept layout is complemented by a chef-inspired kitchen featuring stainless steel appliances, quartz countertops, and contemporary cabinetry. The spacious primary bedroom includes a relaxing, spa-like ensuite, while the versatile den provides the perfect space for a home office, guest area, or additional flex space. Additional features include in-suite laundry, a private balcony with gas BBQ hookup, smart home technology, and TWO underground parking spaces-an exceptionally rare offering. Residents can enjoy an impressive selection of amenities, including a rooftop lounge, outdoor pool, fully equipped fitness center, party room, games room, media lounge, business lounge, and beautifully landscaped gardens. Conveniently located just minutes from major highways, highly regarded schools, scenic parks, and nature trails, this condo is an excellent option for first-time buyers, downsizers, or savvy investors looking for modern living with outstanding added value. Some of the pictures are digitally staged
FOR SALE: $488,900
MLS® ID W13712484
Interior Details
Cooling: Central Air
Total Rooms: 5
Kitchens: 1
Laundry: In-Suite L
Exposure: NORTH EAST
Patio Terrace: Open
Building Details
Year Built: 0-5
Basement Type: None
Fuel: Gas
Garage Type: Underground
Heating: Forced Air
Construction: Concrete, Metal/Steel Siding
Pet Friendly: Yes-with Restrictions
Parking Details
Parking Spaces: 0
Parking Designation: None
Fee Details
Maintenance Fees: $584.55
Taxes: $2,821.15
Common Element Included: y
Land Details
Cross Streets: Dundas Street West and Bronte Road
Building Amenities
Gym
Party Room/Meeting Room
Rooms
Living Room: 3.3528 x 2.7432 ft
Open Concept, W/O To Balcony, Combined w/Dining
Open Concept, W/O To Balcony, Combined w/Dining
Primary Bedroom: 2.7432 x 3.2309 ft
3 Pc Ensuite
3 Pc Ensuite
Dining Room: 3.3528 x 2.7432 ft
Combined w/Living, Open Concept
Combined w/Living, Open Concept
Kitchen: 3.35 x 2.7432 ft
Open Concept
Open Concept
Den: 2.4079 x 2.1336 ft
Sliding Doors
Sliding Doors
Map
Listed by: BAY STREET PLATINUM REALTY INC.
*** This website may only be used by consumers that have a bona fide interest in the purchase, sale, or lease of real estate of the type being offered via the website.
**** The data is deemed reliable but is not guaranteed accurate by TRREB.



