
3133 Hiram Terrace
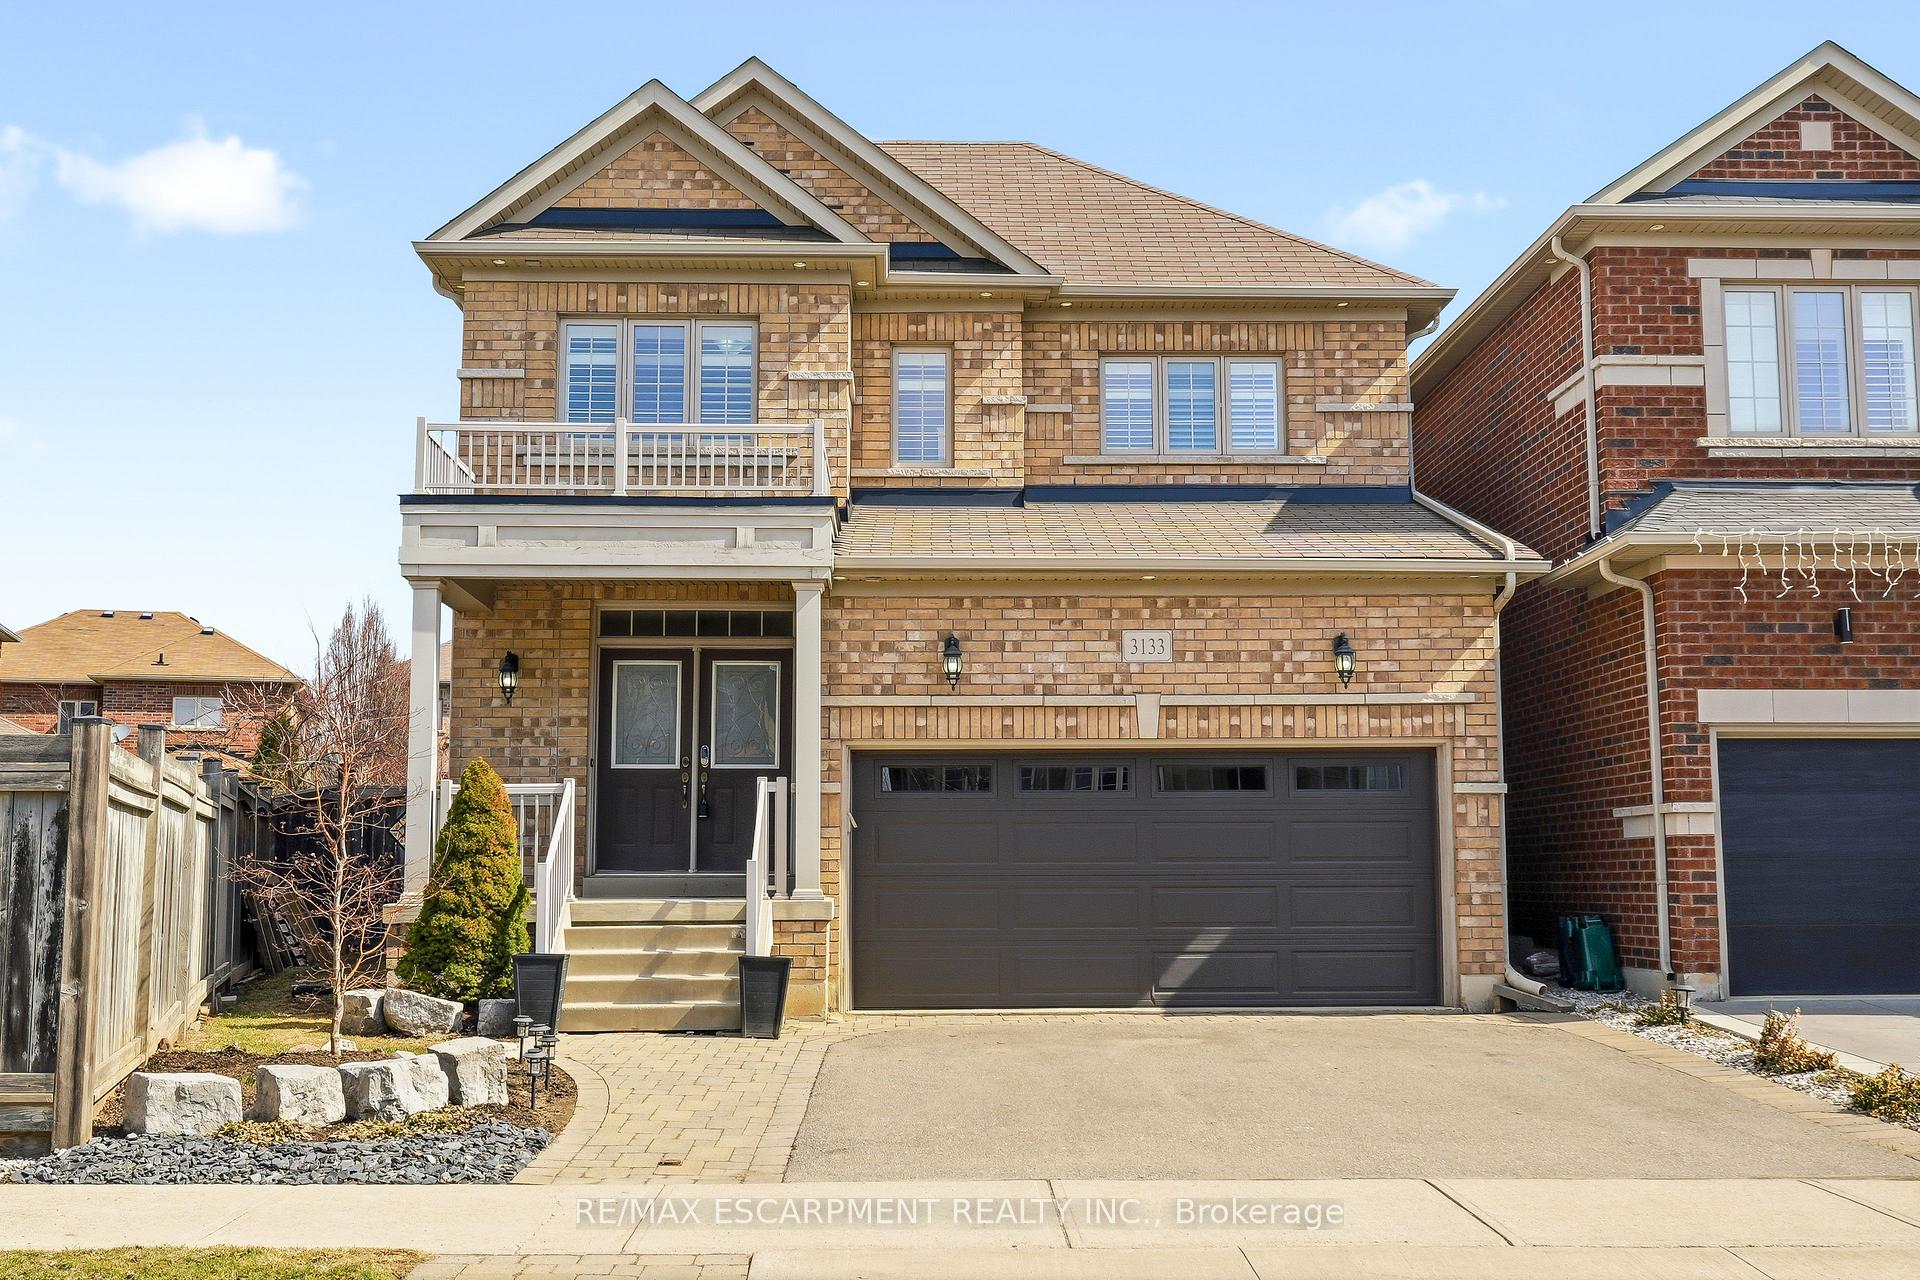
OAKVILLE DETACHED
- Glen Abbey
- 4 Bed
- 3 Bath
- 3 Days on Market
- Virtual Tour
Beautifully updated 4-bedroom, 3-bathroom home situated on a premium pie-shaped lot in one of Oakville's most sought-after neighbourhoods. The bright, open-concept main floor showcases new hardwood flooring throughout and features a spacious living and dining area with a gas fireplace, seamlessly connected to the modern kitchen. The kitchen is complete with stainless steel appliances, quartz countertops, a matching quartz backsplash and sliding doors leading to the expansive backyard. Professionally landscaped, the fully fenced backyard offers a new interlocking stone patio. Upstairs, you'll find four generously sized bedrooms, 4-piece bathroom, and an oversized primary bedroom featuring double-door entry, a walk-in closet and a 5-piece ensuite with quartz countertops. The lower level boasts an open-concept layout, providing additional living space. Move in and enjoy this home on a quiet street, conveniently located close to shopping, major highways, schools and Oakville Trafalgar Memorial Hospital.
FOR SALE: $1,679,000
MLS® ID W13714472
Interior Details
Cooling: Central Air
Total Rooms: 11
Kitchens: 1
Building Details
Year Built: 6-15
Basement Type: Full, Unfinished
Fuel: Gas
Garage Type: Attached
Heating: Forced Air
Construction: Brick
Parking Details
Parking Spaces: 2
Parking Designation: Private Double
Fee Details
Taxes: $7,528
Common Element Included: n
Land Details
Cross Streets: DUNDAS ST. W & NEYAGAWA BLVD.
Property Features
Hospital
Park
Place Of Worship
Public Transit
School
Rooms
Primary Bedroom: 5.17 x 3.49 ft
5 Pc Ensuite
5 Pc Ensuite
Other: 8.17 x 12.8 ft
Kitchen: 2.9 x 3.78 ft
Bedroom 3: 3.17 x 3.09 ft
Dining Room: 3.01 x 5.99 ft
Laundry: 1.88 x 3.08 ft
Living Room: 3.21 x 4.82 ft
Breakfast: 1.96 x 3.49 ft
Bedroom 2: 4.5 x 3.41 ft
Bedroom: 4.41 x 4.69 ft
Map
Listed by: RE/MAX ESCARPMENT REALTY INC.
*** This website may only be used by consumers that have a bona fide interest in the purchase, sale, or lease of real estate of the type being offered via the website.
**** The data is deemed reliable but is not guaranteed accurate by TRREB.



