
2387 Calloway Drive
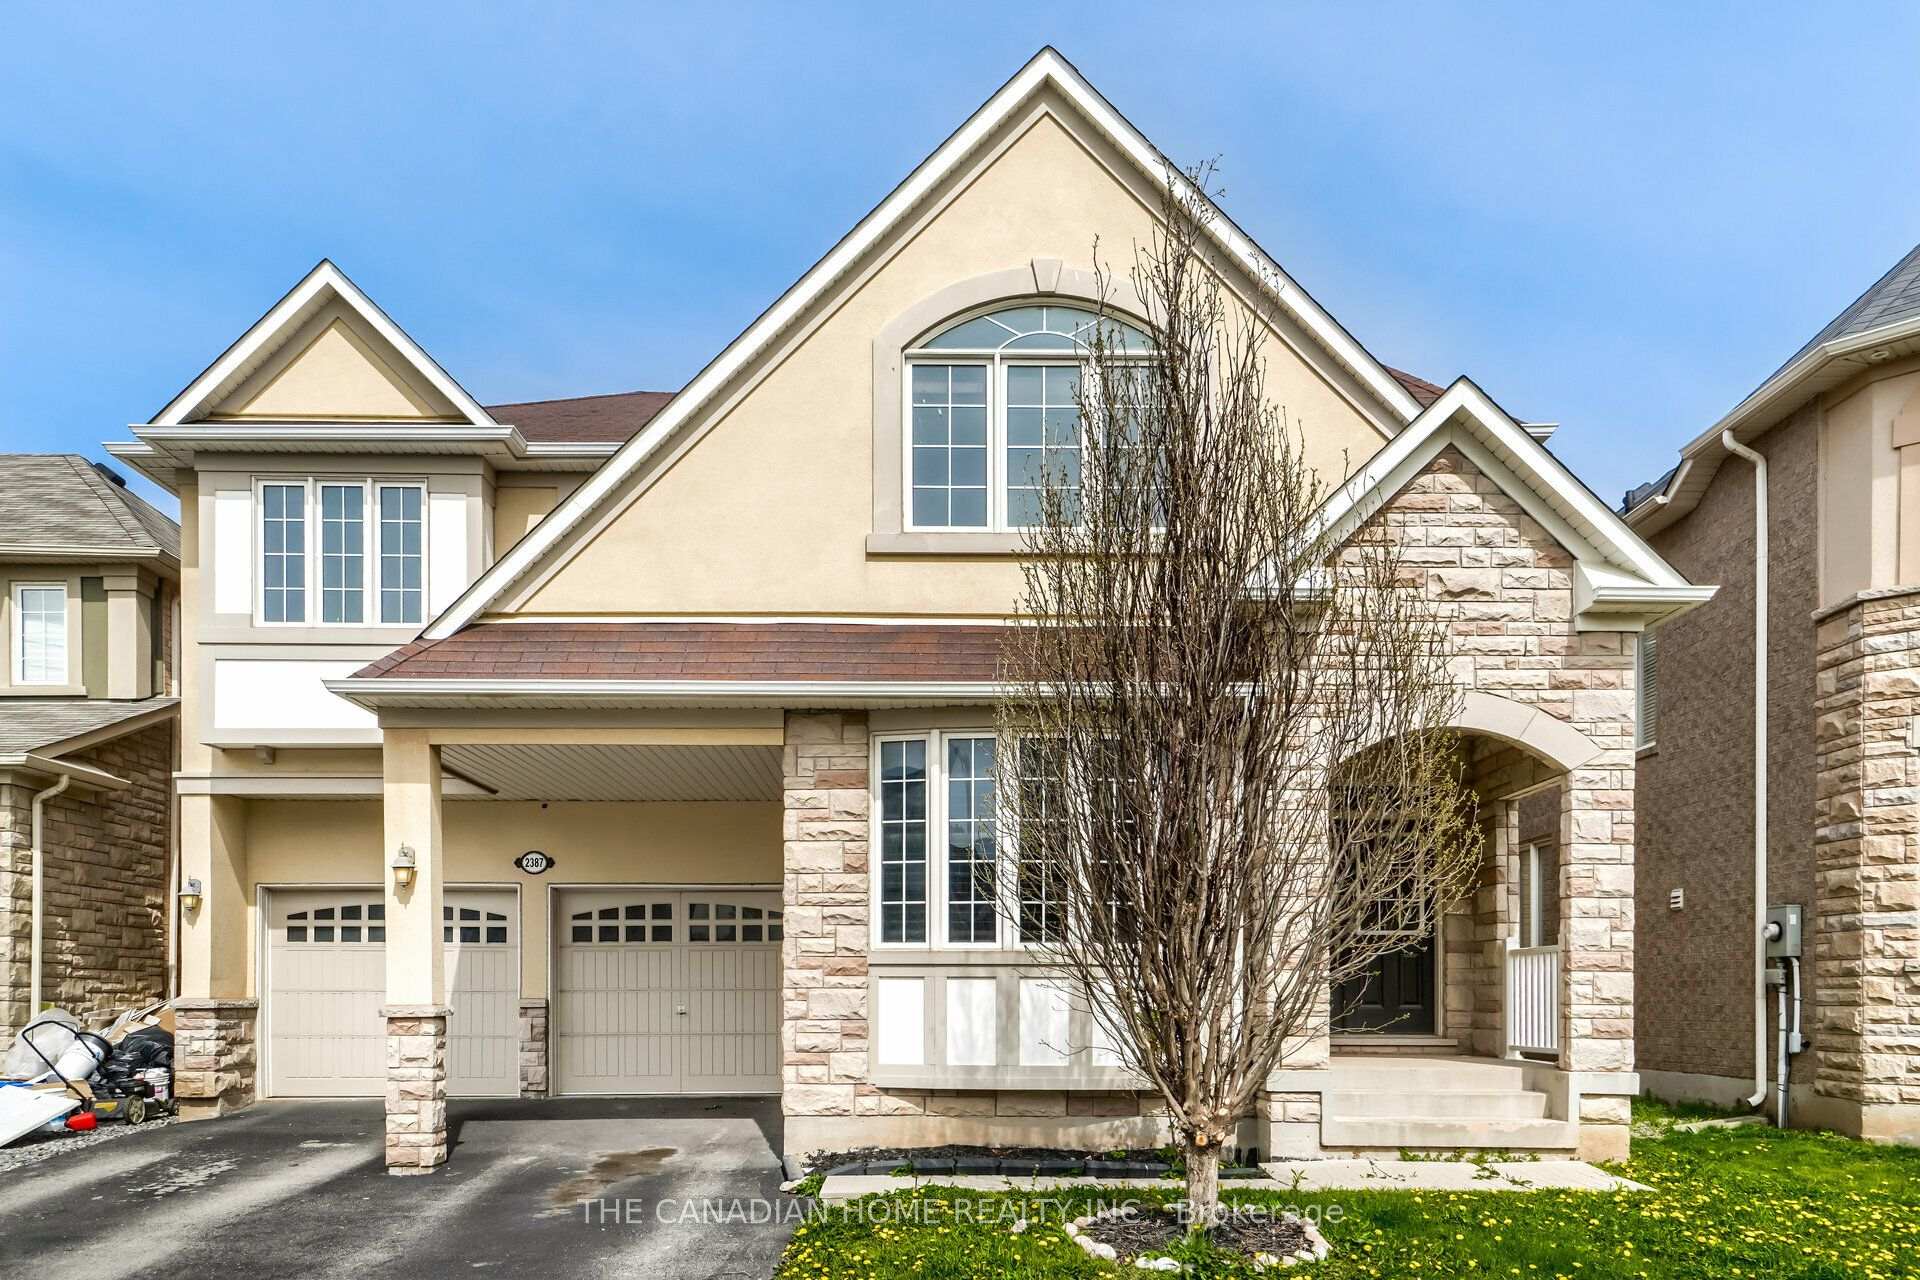
OAKVILLE DETACHED
- Glen Abbey
- 5 Bed
- 4 Bath
- 7 Days on Market
Executive living in Oakville's highly sought-after Westmount! Beautiful Mattamy-built stone & stucco 4+1 bed, 4-bath home offering 3,053 sq ft of refined above-grade space. Features 9ft ceilings on the main floor and basement, hardwood floors, pot lights, and a main-floor office behind grand double French doors. The upscale kitchen boasts stainless steel appliances, granite countertops, and a sun-filled breakfast area with oversized sliding doors. Enjoy the spacious family room with a gas fireplace and an oak staircase leads to the upper level, offering a dedicated media room/2nd office, convenient 2nd-floor laundry, and a primary suite featuring walk-in closets and a 5-piece ensuite with a jacuzzi tub. Includes a Jack-and-Jill bath between two bedrooms and a vaulted 4th bedroom. Ideally located near top-rated schools, trails, Oakville Hospital, and major highways.
FOR SALE: $1,749,900
MLS® ID W13717206
Interior Details
Cooling: Central Air
Total Rooms: 10
Kitchens: 1
Building Details
Year Built: 6-15
Basement Type: Full
Fuel: Gas
Garage Type: Attached
Heating: Forced Air
Construction: Brick, Stucco (Plaster)
Parking Details
Parking Spaces: 2
Parking Designation: Private
Fee Details
Taxes: $7,988
Central Ac Included: 1
Common Element Included: n
Heat Included: 1
Land Details
Cross Streets: Spring Garden Way / Pine Glen Rd
Rooms
Media Room: 3.35 x 3.76 ft
Hardwood Floor
Hardwood Floor
Den: 3.35 x 3.05 ft
Hardwood Floor
Hardwood Floor
Living Room: 3.35 x 6.1 ft
Hardwood Floor
Hardwood Floor
Bedroom 3: 3.74 x 3.82 ft
Hardwood Floor, Semi Ensuite, Closet
Hardwood Floor, Semi Ensuite, Closet
Breakfast: 3.41 x 4.21 ft
Ceramic Floor
Ceramic Floor
Bedroom 2: 6.01 x 3.28 ft
Hardwood Floor, 4 Pc Ensuite, Double Closet
Hardwood Floor, 4 Pc Ensuite, Double Closet
Bedroom: 5.59 x 4.47 ft
Hardwood Floor, 5 Pc Ensuite, Walk-In Closet(s)
Hardwood Floor, 5 Pc Ensuite, Walk-In Closet(s)
Family Room: 4.26 x 5.18 ft
Hardwood Floor
Hardwood Floor
Bedroom 4: 3.38 x 4.23 ft
Hardwood Floor, Semi Ensuite, Closet
Hardwood Floor, Semi Ensuite, Closet
Kitchen: 3.35 x 4.17 ft
Ceramic Floor, Granite Counters, Centre Island
Ceramic Floor, Granite Counters, Centre Island
Map
Listed by: THE CANADIAN HOME REALTY INC.
*** This website may only be used by consumers that have a bona fide interest in the purchase, sale, or lease of real estate of the type being offered via the website.
**** The data is deemed reliable but is not guaranteed accurate by TRREB.



