
2343 Quetico Crescent
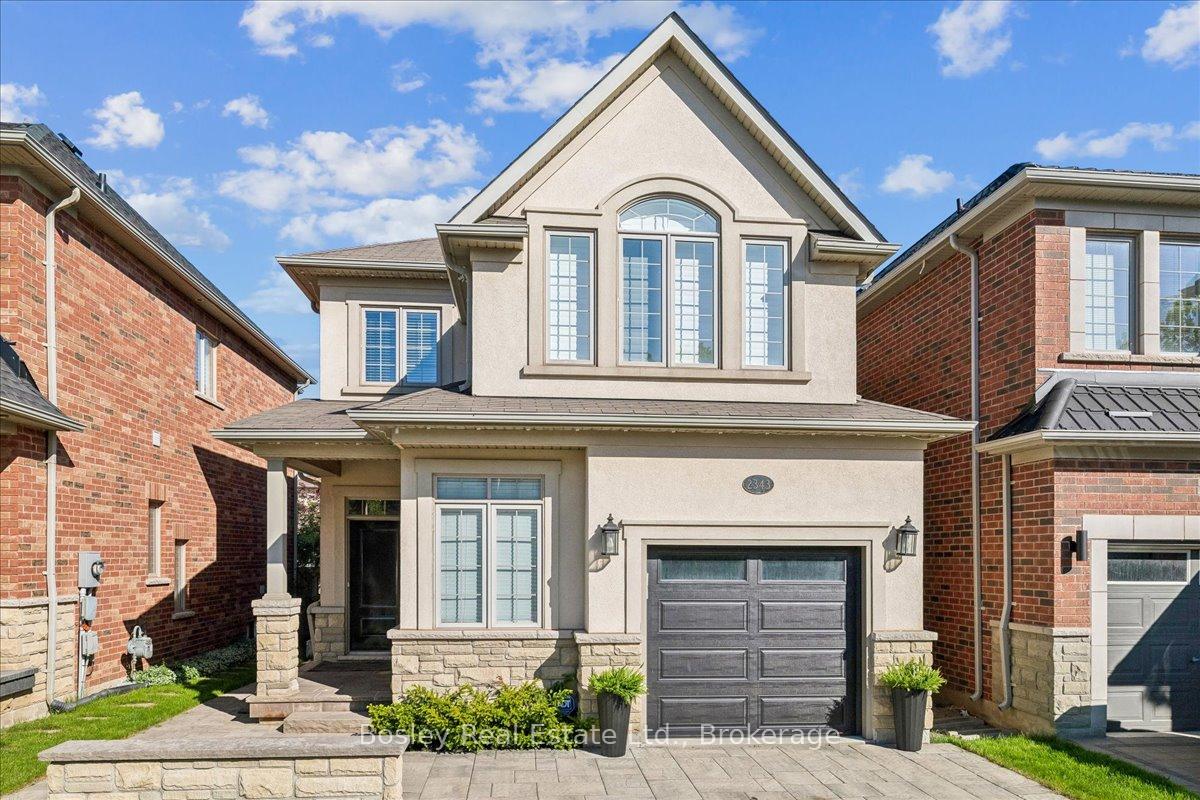
OAKVILLE DETACHED
- Glen Abbey
- 4 Bed
- 4 Bath
- 7 Days on Market
- Virtual Tour
Extensively upgraded 4-bedroom, 4-bath Fernbrook luxury home with over 3,000 sq ft of living space designed for modern family life. From the moment you pull in, the professionally landscaped front yard and elegant hardscaping set the tone, welcoming you into this beautifully maintained home. The chef's kitchen with granite countertops and spacious eat-in area flows seamlessly to the family room with a cozy gas fireplace, creating the perfect spot for entertaining or everyday living. The master retreat features a spa-inspired 5-piece ensuite and his & hers walk-in closets, offering both luxury and functionality. The 2018 professionally finished basement includes a custom laundry room and versatile living space for work, play, or relaxing. Outdoors, the interlocking patio invites gatherings or quiet mornings, just steps from Millstone Park and walking trails. Ideally located minutes from Oakville Hospital, top schools, Bronte Provincial Park, shopping, Hwy 407, and the Q.E.W., this home balances convenience with a serene, nature-filled lifestyle.
FOR SALE: $1,399,900
MLS® ID W13718180
Interior Details
Cooling: Central Air
Total Rooms: 15
Kitchens: 1
Building Details
Year Built: 6-15
Basement Type: Finished, Full
Fuel: Gas
Garage Type: Attached
Heating: Forced Air
Construction: Stucco (Plaster), Stone
Parking Details
Parking Spaces: 2
Parking Designation: Private Double
Fee Details
Taxes: $6,969
Common Element Included: n
Land Details
Cross Streets: Dundas/Grand Oak Trail
Property Features
Hospital
Rooms
Laundry: 2.81 x 4.38 ft
Dining Room: 3.35 x 3.95 ft
Living Room: 3.98 x 5.2 ft
Bathroom: 1.53 x 3.3 ft
3 Pc Bath
3 Pc Bath
Recreation: 6.69 x 4.73 ft
Primary Bedroom: 4.92 x 3.94 ft
Bedroom 2: 4.1 x 4.15 ft
Bedroom 3: 3.5 x 3.04 ft
Kitchen: 2.86 x 2.97 ft
Breakfast: 2.86 x 2.19 ft
Bedroom 4: 3.34 x 3.02 ft
Mud Room: 2.3 x 1.86 ft
Map
Listed by: Bosley Real Estate Ltd.
*** This website may only be used by consumers that have a bona fide interest in the purchase, sale, or lease of real estate of the type being offered via the website.
**** The data is deemed reliable but is not guaranteed accurate by TRREB.



