
405 Dundas Street W #431
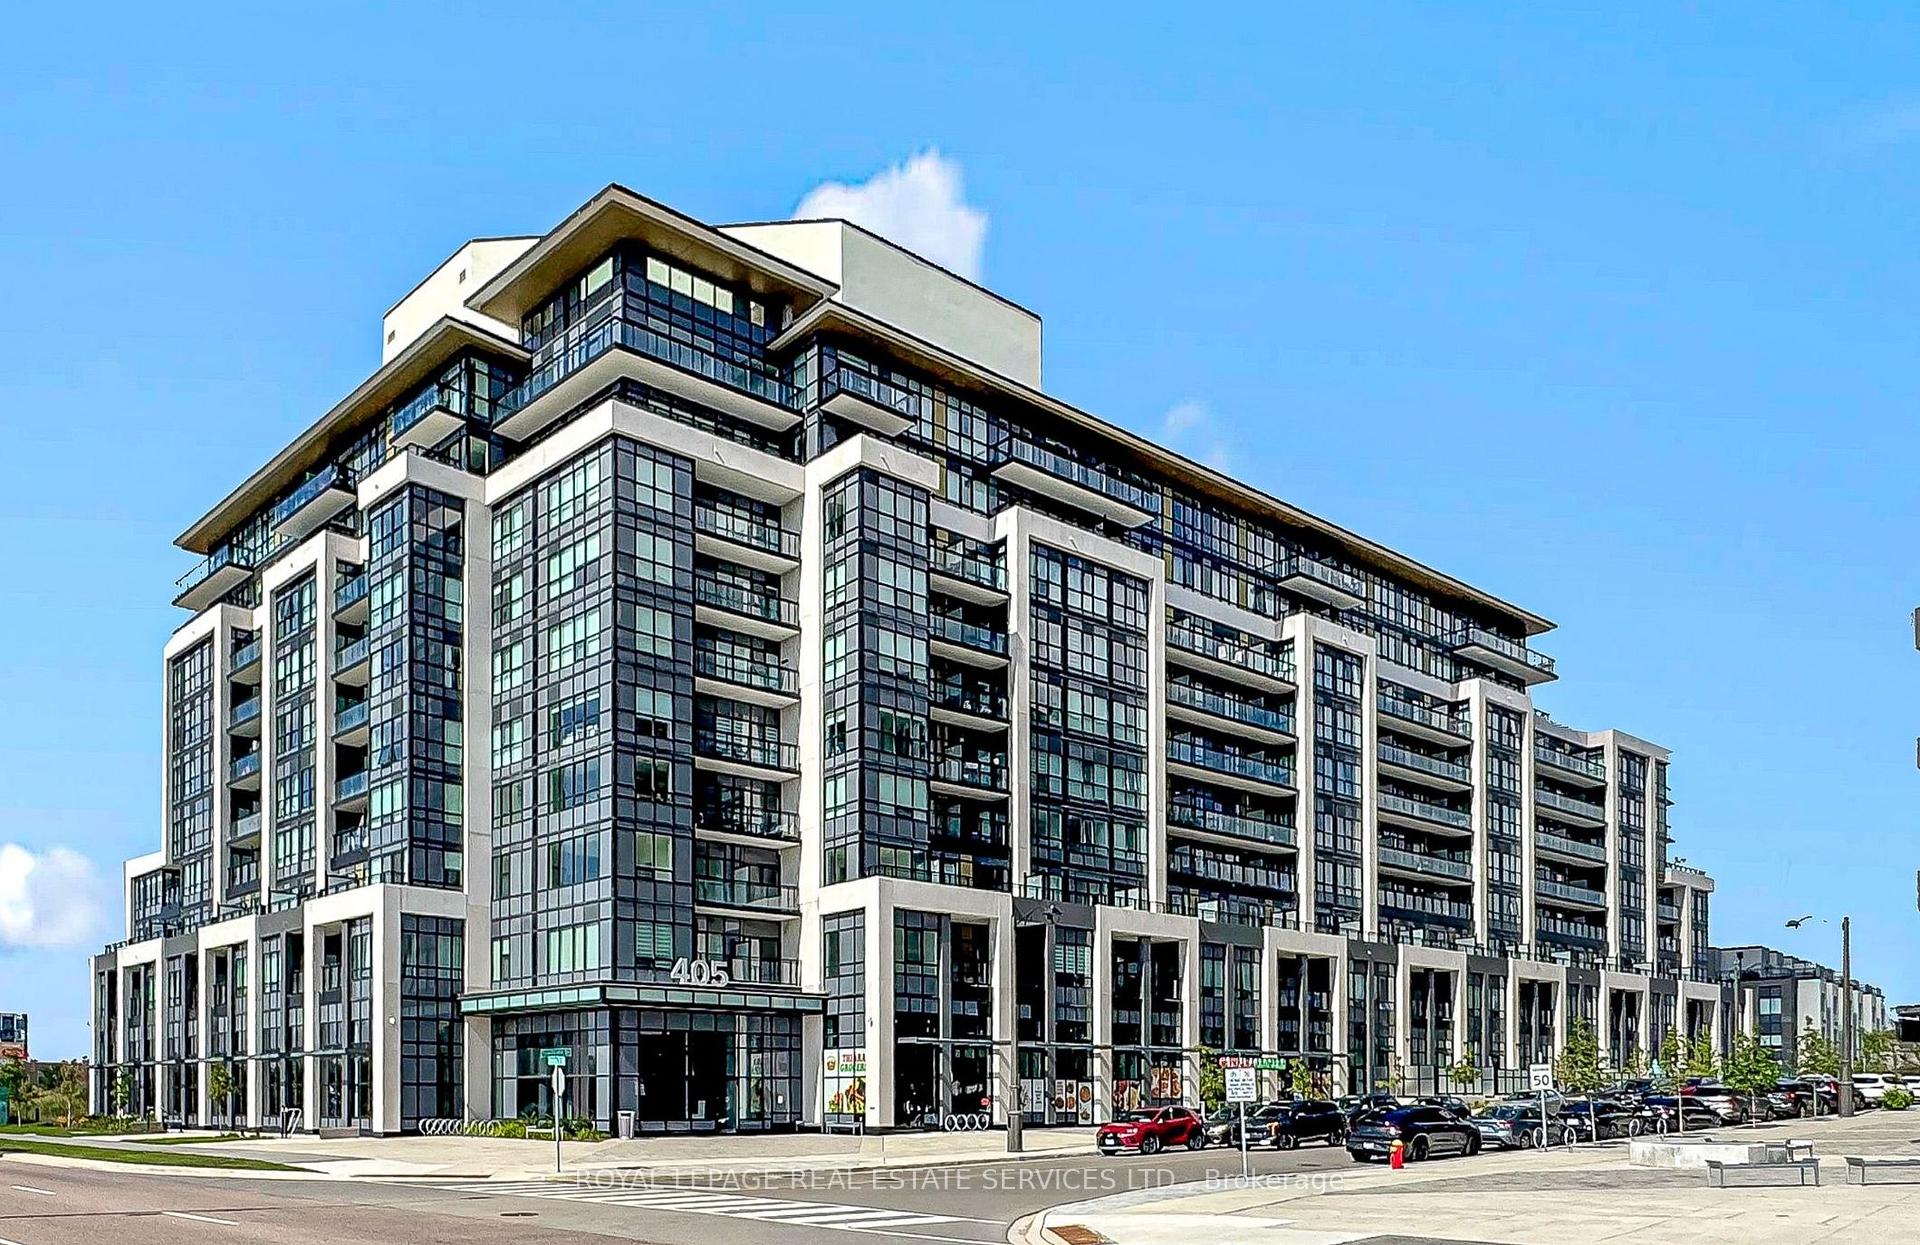
OAKVILLE CONDO APARTMENT
- Glen Abbey
- 2 Bed
- 2 Bath
- MPAC SqFt
- 7 Days on Market
- Virtual Tour
*Gorgeous & Bright 2 Bedroom Corner Suite W/2 Full Baths, Parking & 2 Lockers *Beautiful & Luxurious DISTRIKT Condominiums In Oakville *Great Features, Big Bright Windows, Open Concept Layout & Design *Modern Kitchen W/Beautiful Cabinetry, Backsplash, Quartz Counters, Integrated & Stainless Steel Appliances Overlooks, Dining & Living Room With Walkout To Balcony *Primary Bedroom W/Walk In Closet & Luxurious 3 Pc Ensuite *Second Bedroom Steps from Beautiful 4 Pc Bath *Building Amenities Include 24 Hr Concierge Service, Visitor Parking, Gym, Party & Games Rooms, Outdoor Terrace W/Sitting & BBQ Area *Great Suite, Building & Location, Location, Location *Close To Amazing Shopping, Fortinos Grocer, Restaurants, Cafes, Sixteen Mile Sports Complex, Parks, Trails, Community Centre, Hospital, Library, Schools, Public Transportation, GO, 407 & 403
FOR SALE: $569,900
MLS® ID W13720670
Interior Details
Cooling: Central Air
Total Rooms: 8
Kitchens: 1
Laundry: Ensuite
Exposure: SOUTH WEST
Patio Terrace: Open
Building Details
Year Built: 0-5
Basement Type: None
Fuel: Gas
Garage Type: Underground
Heating: Forced Air
Construction: Concrete
Pet Friendly: No
Parking Details
Parking Spaces: 1
Parking Designation: Underground
Fee Details
Maintenance Fees: $719.73
Taxes: $3,267.97
Common Element Included: n
Land Details
Cross Streets: Neyagawa Blvd & Dundas St W
Property Features
Golf
Greenbelt/Conservation
Park
Public Transit
School
Building Amenities
Concierge
Gym
Party Room/Meeting Room
Rooftop Deck/Garden
Visitor Parking
Rooms
Bathroom: 2.31 x 2.89 ft
Laminate, Double Closet
Laminate, Double Closet
Foyer: 4.06 x 1.26 ft
Laminate, Double Closet
Laminate, Double Closet
Kitchen: 4.76 x 2.75 ft
Laminate, Combined w/Dining, Stainless Steel Appl
Laminate, Combined w/Dining, Stainless Steel Appl
Bedroom 2: 3.34 x 2.89 ft
Laminate, Double Closet
Laminate, Double Closet
Dining Room: 4.76 x 2.75 ft
Laminate, Combined w/Kitchen, SW View
Laminate, Combined w/Kitchen, SW View
Primary Bedroom: 3.16 x 2.78 ft
Laminate, Walk-In Closet(s), 3 Pc Ensuite
Laminate, Walk-In Closet(s), 3 Pc Ensuite
Living Room: 4.76 x 3.74 ft
Laminate, SW View, W/O To Balcony
Laminate, SW View, W/O To Balcony
Map
Listed by: ROYAL LEPAGE REAL ESTATE SERVICES LTD.
Similar Listings For Sale
*** This website may only be used by consumers that have a bona fide interest in the purchase, sale, or lease of real estate of the type being offered via the website.
**** The data is deemed reliable but is not guaranteed accurate by TRREB.



