
1248 Bowman Drive
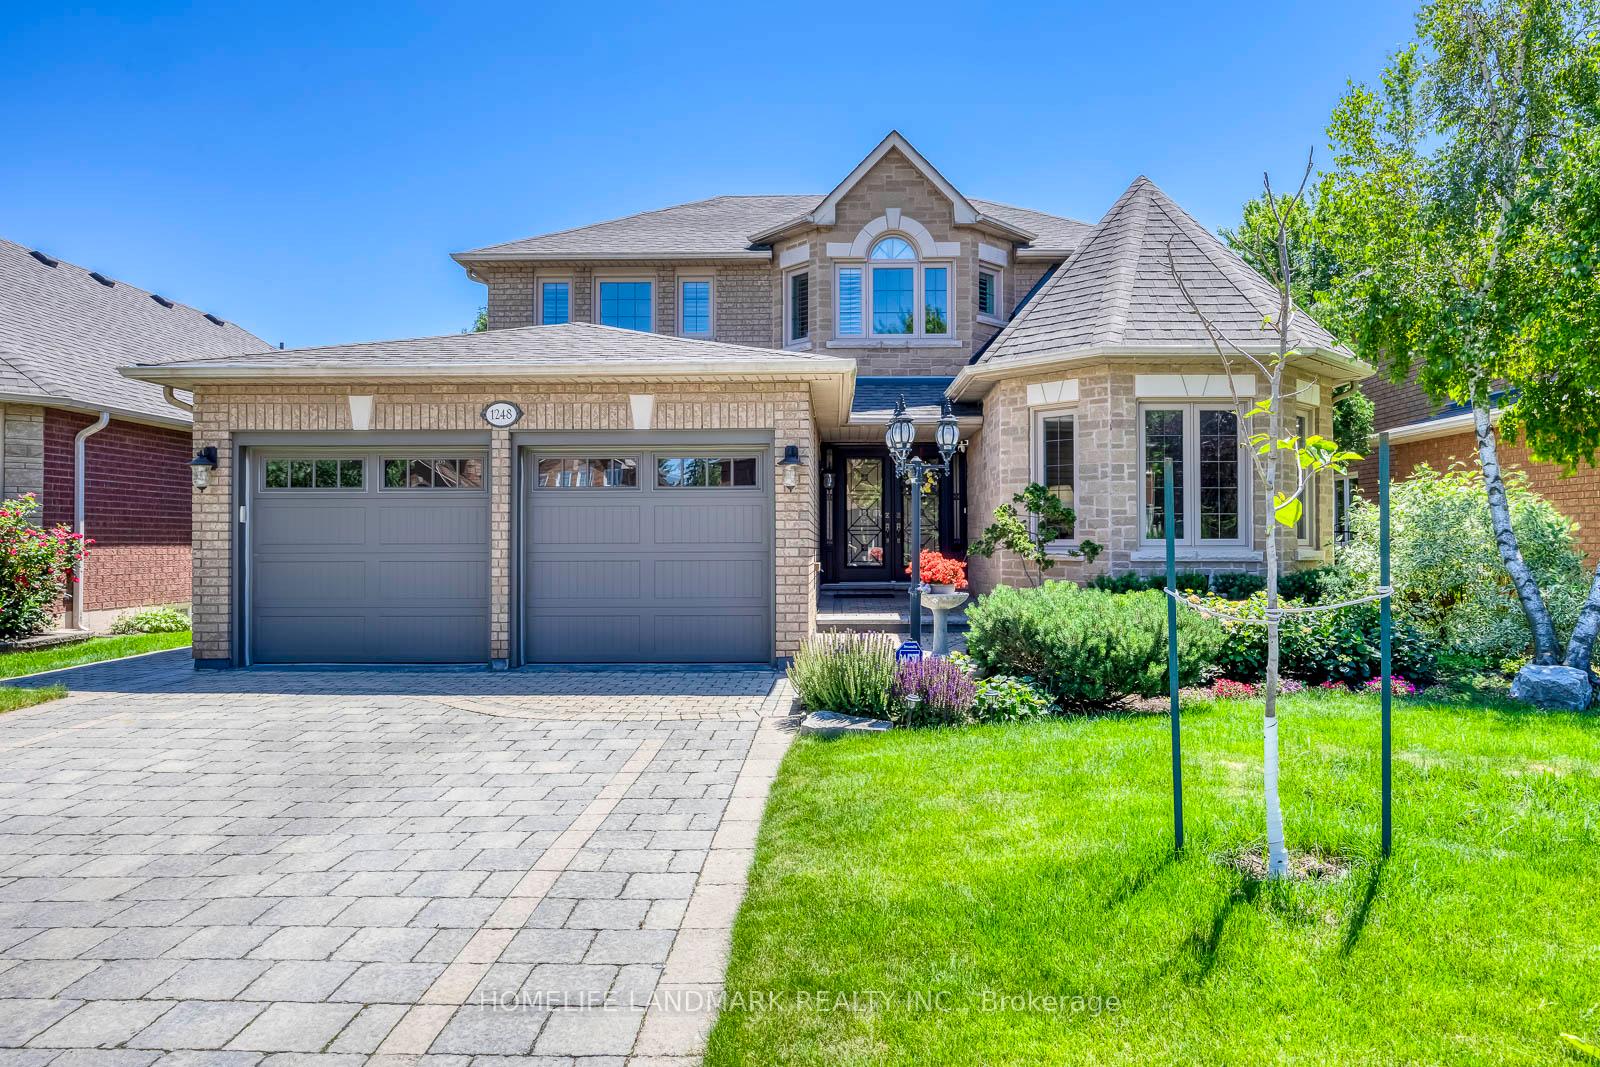
OAKVILLE DETACHED
- Glen Abbey
- 5 Bed
- 4 Bath
- 6 Days on Market
2936 Sq. Ft. On Main And Second Floors As Per MPAC. Nestled On One Of Glen Abbey's Most Coveted Streets, This Exceptional 4-Bedroom, 4-Bathroom Home Offers Luxury, Privacy, And Easy Access To The Scenic 14 Mile Creek And Glen Abbey Trail Systems. Meticulously Maintained With Premium European-Inspired Design And Quality Materials Throughout. Features Include A Gourmet Kitchen With Full-Slab Marble Countertops, European Solid Wood Cabinetry And Heated Floors In The Kitchen And Second-Floor Bathrooms. Elegant Bathrooms With Marble Vanities, Moen Fixtures And Premium Tile. Triple-Pane Windows, Douglas Zebra Blinds, Custom Site-Finished Hardwood Flooring, Remote-Controlled Gas Fireplace, Premium Garage Flooring, Full Stone Landscaping, French Double Doors, Front-Yard Sprinkler System, Upgraded Pool Equipment With Robotic Cleaner, Wildlife Deterrent System, Aluminum Gutter Guards, And Expansive Windows Overlooking The Private Backyard.
FOR SALE: $1,950,000
MLS® ID W13720922
Interior Details
Cooling: Central Air
Total Rooms: 9
Kitchens: 1
Building Details
Year Built: 31-50
Basement Type: Finished
Fuel: Gas
Garage Type: Attached
Heating: Forced Air
Construction: Brick, Concrete
Parking Details
Parking Spaces: 2
Fee Details
Taxes: $7,879.89
Common Element Included: n
Land Details
Cross Streets: Brays Lane/Bowman Drive
Property Features
School
Golf
Library
Hospital
Rooms
Bedroom: 3.94 x 3.45 ft
Hardwood Floor, Double Closet
Hardwood Floor, Double Closet
Family Room: 5.01 x 3.7 ft
Gas Fireplace, Open Concept, Sunken Room
Gas Fireplace, Open Concept, Sunken Room
Dining Room: 3.7 x 3.7 ft
Bay Window, Hardwood Floor, Pot Lights
Bay Window, Hardwood Floor, Pot Lights
Primary Bedroom: 6.1 x 5.2 ft
5 Pc Ensuite, Hardwood Floor, Walk-In Closet(s)
5 Pc Ensuite, Hardwood Floor, Walk-In Closet(s)
Living Room: 5.96 x 3.26 ft
Cathedral Ceiling(s), Hardwood Floor, Sunken Room
Cathedral Ceiling(s), Hardwood Floor, Sunken Room
Kitchen: 5.7 x 5.05 ft
Ceramic Floor, W/O To Deck
Ceramic Floor, W/O To Deck
Office: 3.38 x 3.22 ft
Hardwood Floor
Hardwood Floor
Map
Listed by: HOMELIFE LANDMARK REALTY INC.
*** This website may only be used by consumers that have a bona fide interest in the purchase, sale, or lease of real estate of the type being offered via the website.
**** The data is deemed reliable but is not guaranteed accurate by TRREB.



