
1171 Fairmeadow Trail
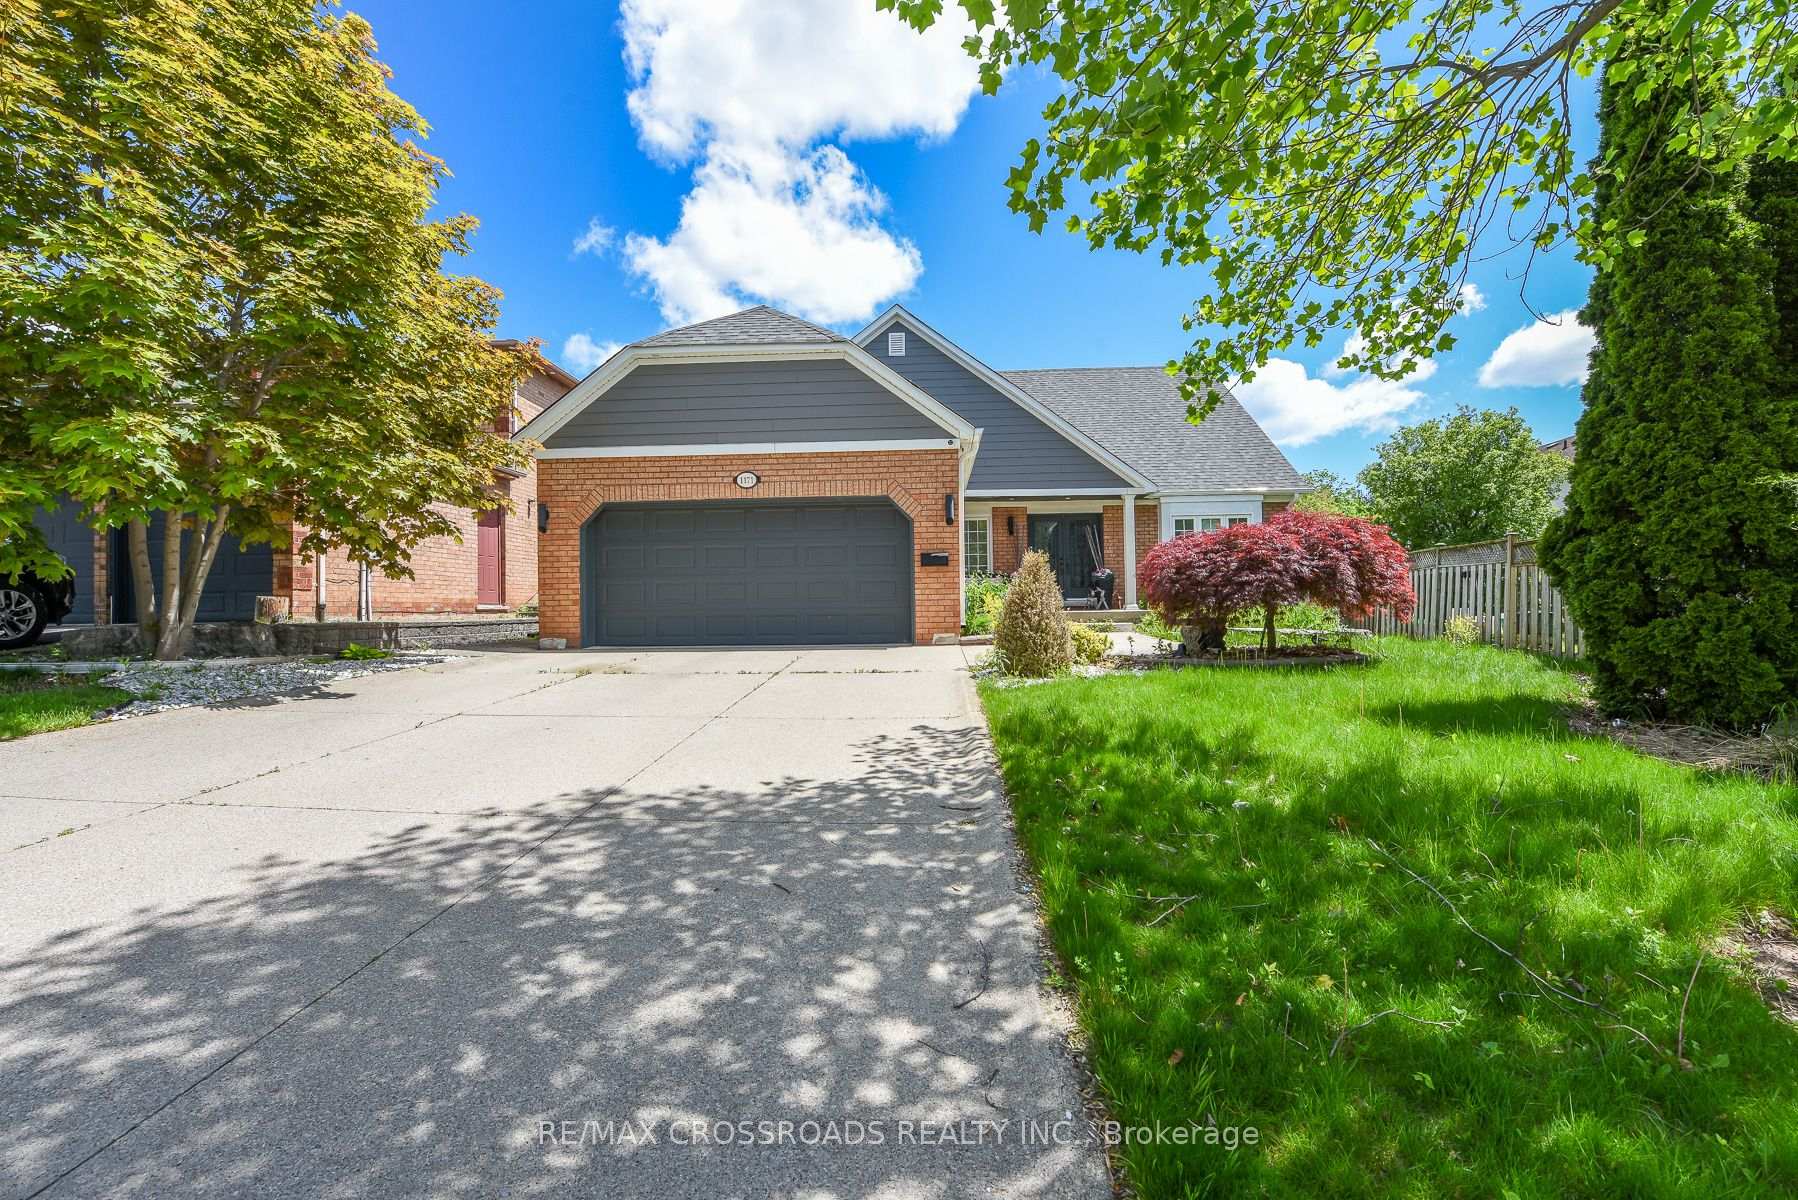
OAKVILLE DETACHED
- Glen Abbey
- 5 Bed
- 4 Bath
- 4 Days on Market
- Virtual Tour
Beautiful 4-bedroom, 4-bath detached home in the highly desirable Glen Abbey community of Oakville. This well-maintained residence features a spacious layout with bright living areas, smooth ceilings, a cozy family room with a fireplace, and a finished basement with a home theatre, offering additional space for family entertainment. The private backyard oasis is perfect for summer enjoyment, featuring an in-ground pool, outdoor BBQ area, serving table with a working sink, hot/cold water access, and an extensive inground sprinkler system. The home has been thoughtfully upgraded with a 200-amp electrical panel, enhanced insulation, LED pot lights, updated mechanical systems, pool equipment, upgraded storage solutions, and more. Conveniently located near top-rated schools, parks, trails, golf courses, shopping, and major highways. A wonderful opportunity to own a beautiful family home in one of Oakville's most sought-after neighbourhoods.
FOR SALE: $1,899,000
MLS® ID W13722248
Interior Details
Cooling: Central Air
Total Rooms: 12
Kitchens: 1
Building Details
Basement Type: Finished, Full
Fuel: Gas
Garage Type: Attached
Heating: Forced Air
Construction: Brick
Parking Details
Parking Spaces: 4
Parking Designation: Private Double
Fee Details
Taxes: $10,356
Central Ac Included: 1
Common Element Included: n
Heat Included: 1
Land Details
Cross Streets: Third Ln-Abbeywood-Fairmeadow
Property Features
Greenbelt/Conservation
Hospital
Park
Ravine
Rec./Commun.Centre
School
Rooms
Exercise Room: 3.71 x 3.68 ft
Hardwood Floor, Pot Lights, Open Concept
Hardwood Floor, Pot Lights, Open Concept
Kitchen: 6.44 x 4.18 ft
Eat-in Kitchen, W/O To Deck, Granite Counters
Eat-in Kitchen, W/O To Deck, Granite Counters
Bedroom: 3.04 x 3 ft
Hardwood Floor, Large Closet, California Shutters
Hardwood Floor, Large Closet, California Shutters
Study: 3.85 x 3.44 ft
Broadloom, French Doors, Pot Lights
Broadloom, French Doors, Pot Lights
Recreation: 4.47 x 4.24 ft
Broadloom, Pot Lights, Gas Fireplace
Broadloom, Pot Lights, Gas Fireplace
Dining Room: 4.54 x 3.42 ft
Hardwood Floor, Crown Moulding, W/O To Deck
Hardwood Floor, Crown Moulding, W/O To Deck
Family Room: 5.72 x 3.64 ft
Hardwood Floor, Gas Fireplace, Pot Lights
Hardwood Floor, Gas Fireplace, Pot Lights
Primary Bedroom: 6.08 x 4.58 ft
Hardwood Floor, Double Doors, Walk-In Closet(s)
Hardwood Floor, Double Doors, Walk-In Closet(s)
Living Room: 5.59 x 3.48 ft
Hardwood Floor, French Doors, Crown Moulding
Hardwood Floor, French Doors, Crown Moulding
Map
Listed by: RE/MAX CROSSROADS REALTY INC.
*** This website may only be used by consumers that have a bona fide interest in the purchase, sale, or lease of real estate of the type being offered via the website.
**** The data is deemed reliable but is not guaranteed accurate by TRREB.



