
2223 Wuthering Heights Way
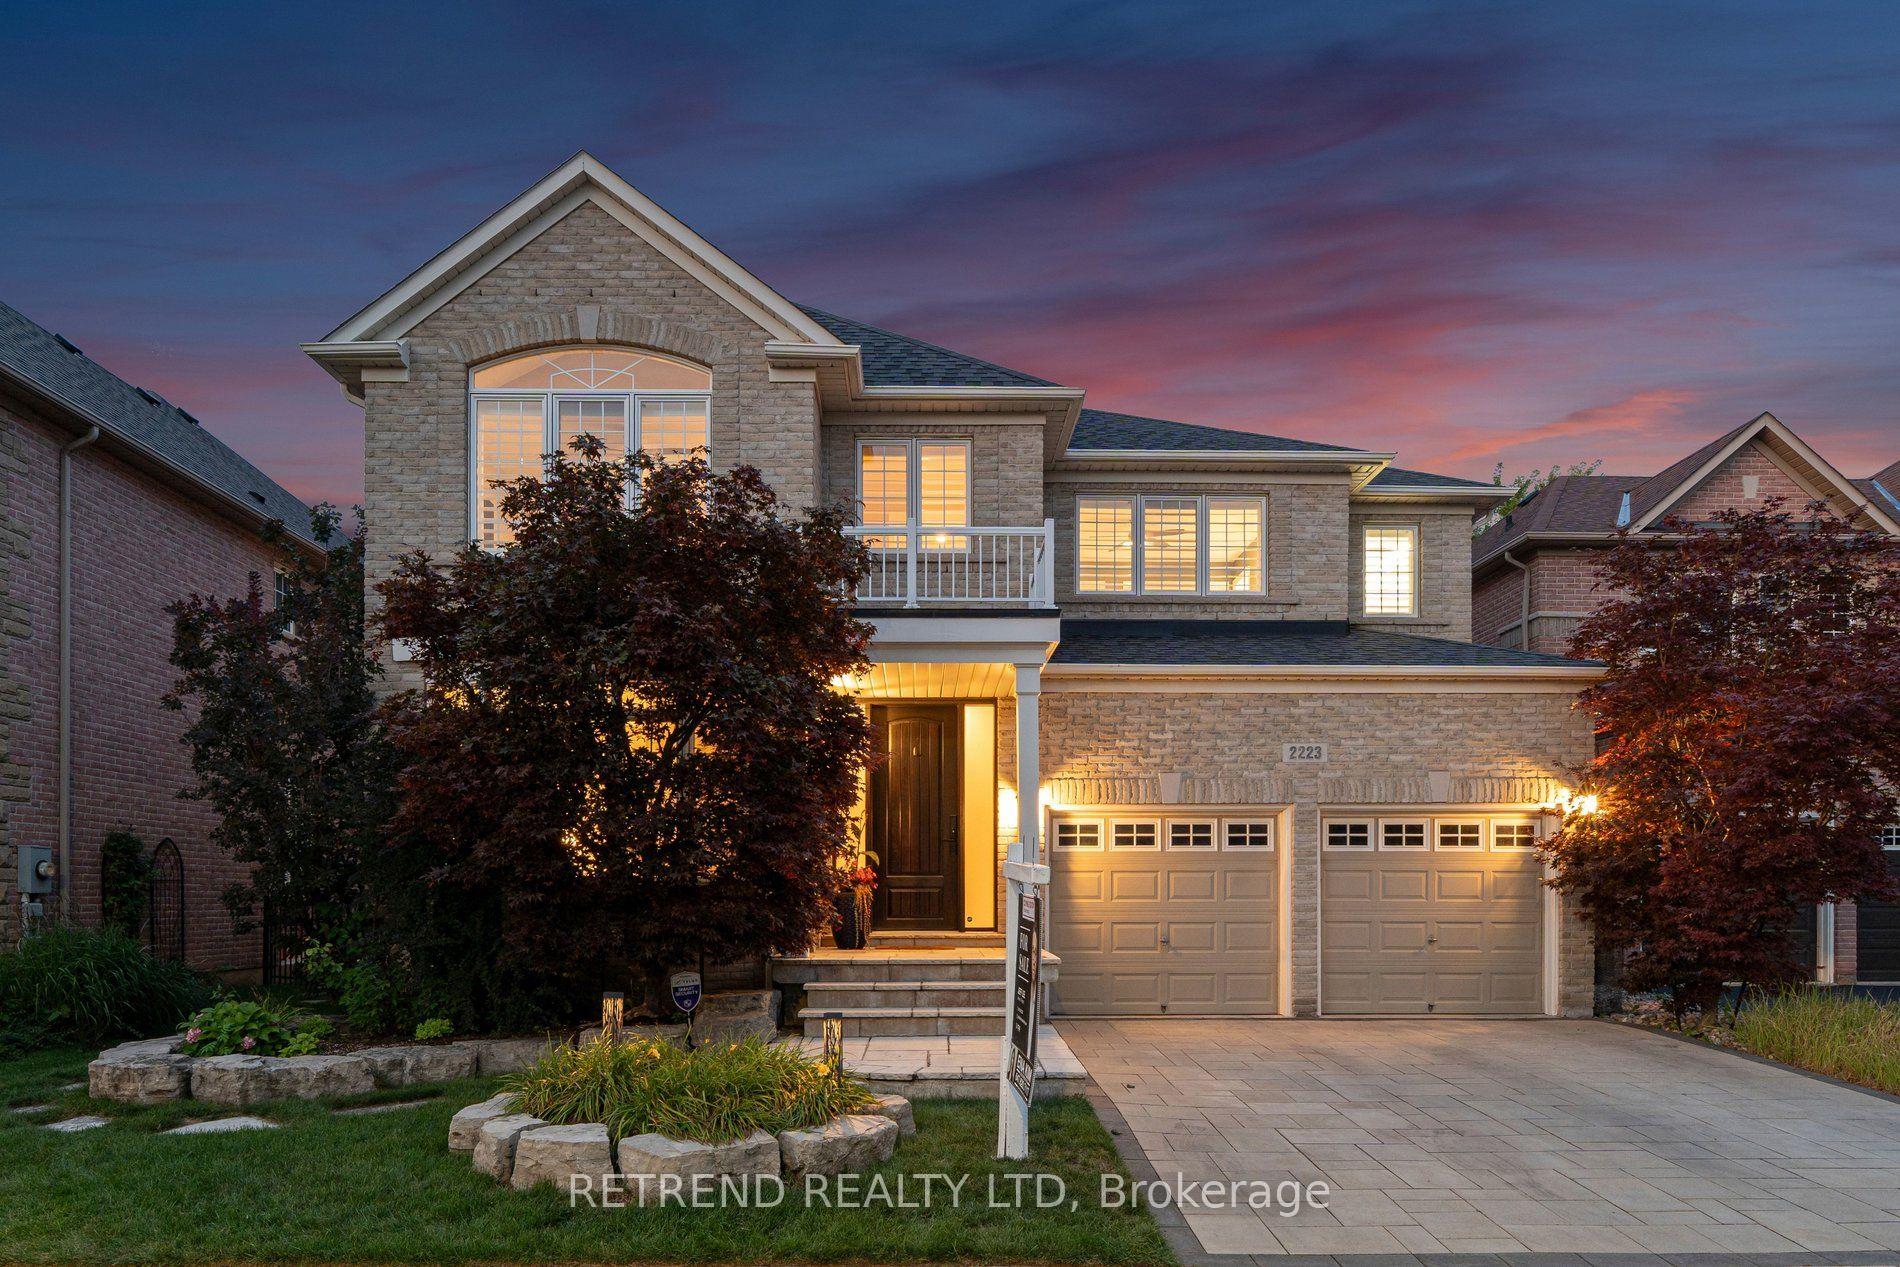
OAKVILLE DETACHED
- Glen Abbey
- 6 Bed
- 5 Bath
- 1 Day on Market
- Virtual Tour
Welcome to 2223 Wuthering Heights Way, a beautifully maintained home backing onto a peaceful ravine with scenic walking trails just steps from your backyard. This exceptional property offers the perfect blend of elegance, comfort, and thoughtful upgrades. A striking Scarlett O'Hara staircase creates an impressive first impression, while the fully renovated upper-level bathrooms add a fresh, modern touch. The home features a professionally finished basement complete with a wet bar and full-size dishwasher, perfect for entertaining, hosting guests, or creating additional living space. Major updates include the roof (approx. 7 years), heating and A/C systems (approx. 7-8 years), a commercial-grade GE Monogram hood fan (approx. 5-6 years), and LG appliances including washer, dryer, dishwasher, and refrigerator (approx. 5-6 years). Additional highlights include waterproofing around the home, an interlocking driveway, and a universal EV charger for added everyday convenience. Ideally situated in a family-friendly Oakville community with convenient access to excellent schools and educational options. Enjoy close proximity to parks, walking trails, shopping, everyday amenities, and convenient transportation options. With its beautiful ravine setting, generous living space, extensive upgrades, and desirable location, this move-in-ready home offers an exceptional opportunity for families looking to call Oakville home.
FOR SALE: $1,880,000
MLS® ID W13726404
Interior Details
Cooling: Central Air
Total Rooms: 12
Kitchens: 1
Building Details
Basement Type: Finished
Fuel: Gas
Garage Type: Attached
Heating: Forced Air
Construction: Brick, Stone
Parking Details
Parking Spaces: 2
Fee Details
Taxes: $10,160.81
Common Element Included: n
Land Details
Cross Streets: Bronte Rd/Richview
Property Features
Electric Car Charger
Park
Ravine
Rooms
Recreation: 11.4 x 6.63 ft
Laminate, Wet Bar, Electric Fireplace
Laminate, Wet Bar, Electric Fireplace
Den: 3.3 x 3.25 ft
Hardwood Floor, California Shutters, Crown Moulding
Hardwood Floor, California Shutters, Crown Moulding
Dining Room: 3.69 x 3.71 ft
Hardwood Floor, California Shutters, Crown Moulding
Hardwood Floor, California Shutters, Crown Moulding
Breakfast: 5.61 x 3 ft
Slate Flooring
Slate Flooring
Bedroom 3: 4.19 x 3.63 ft
Broadloom, Vaulted Ceiling(s), Walk-In Closet(s)
Broadloom, Vaulted Ceiling(s), Walk-In Closet(s)
Game Room: 6.35 x 5.59 ft
Laminate, Pot Lights
Laminate, Pot Lights
Family Room: 5.82 x 4.27 ft
2 Way Fireplace, Gas Fireplace, Crown Moulding
2 Way Fireplace, Gas Fireplace, Crown Moulding
Bedroom 4: 3.66 x 3.66 ft
Broadloom, California Shutters, Double Closet
Broadloom, California Shutters, Double Closet
Bedroom 2: 3.66 x 3.35 ft
Broadloom, California Shutters, Double Closet
Broadloom, California Shutters, Double Closet
Primary Bedroom: 5.79 x 4.32 ft
Broadloom, California Shutters, Crown Moulding
Broadloom, California Shutters, Crown Moulding
Kitchen: 5.61 x 2.59 ft
2 Way Fireplace, 2 Way Fireplace, Stainless Steel Appl
2 Way Fireplace, 2 Way Fireplace, Stainless Steel Appl
Living Room: 4.27 x 3.66 ft
Hardwood Floor, Pot Lights, Crown Moulding
Hardwood Floor, Pot Lights, Crown Moulding
Map
Listed by: RETREND REALTY LTD
*** This website may only be used by consumers that have a bona fide interest in the purchase, sale, or lease of real estate of the type being offered via the website.
**** The data is deemed reliable but is not guaranteed accurate by TRREB.



