
1417 Greendale Terrace
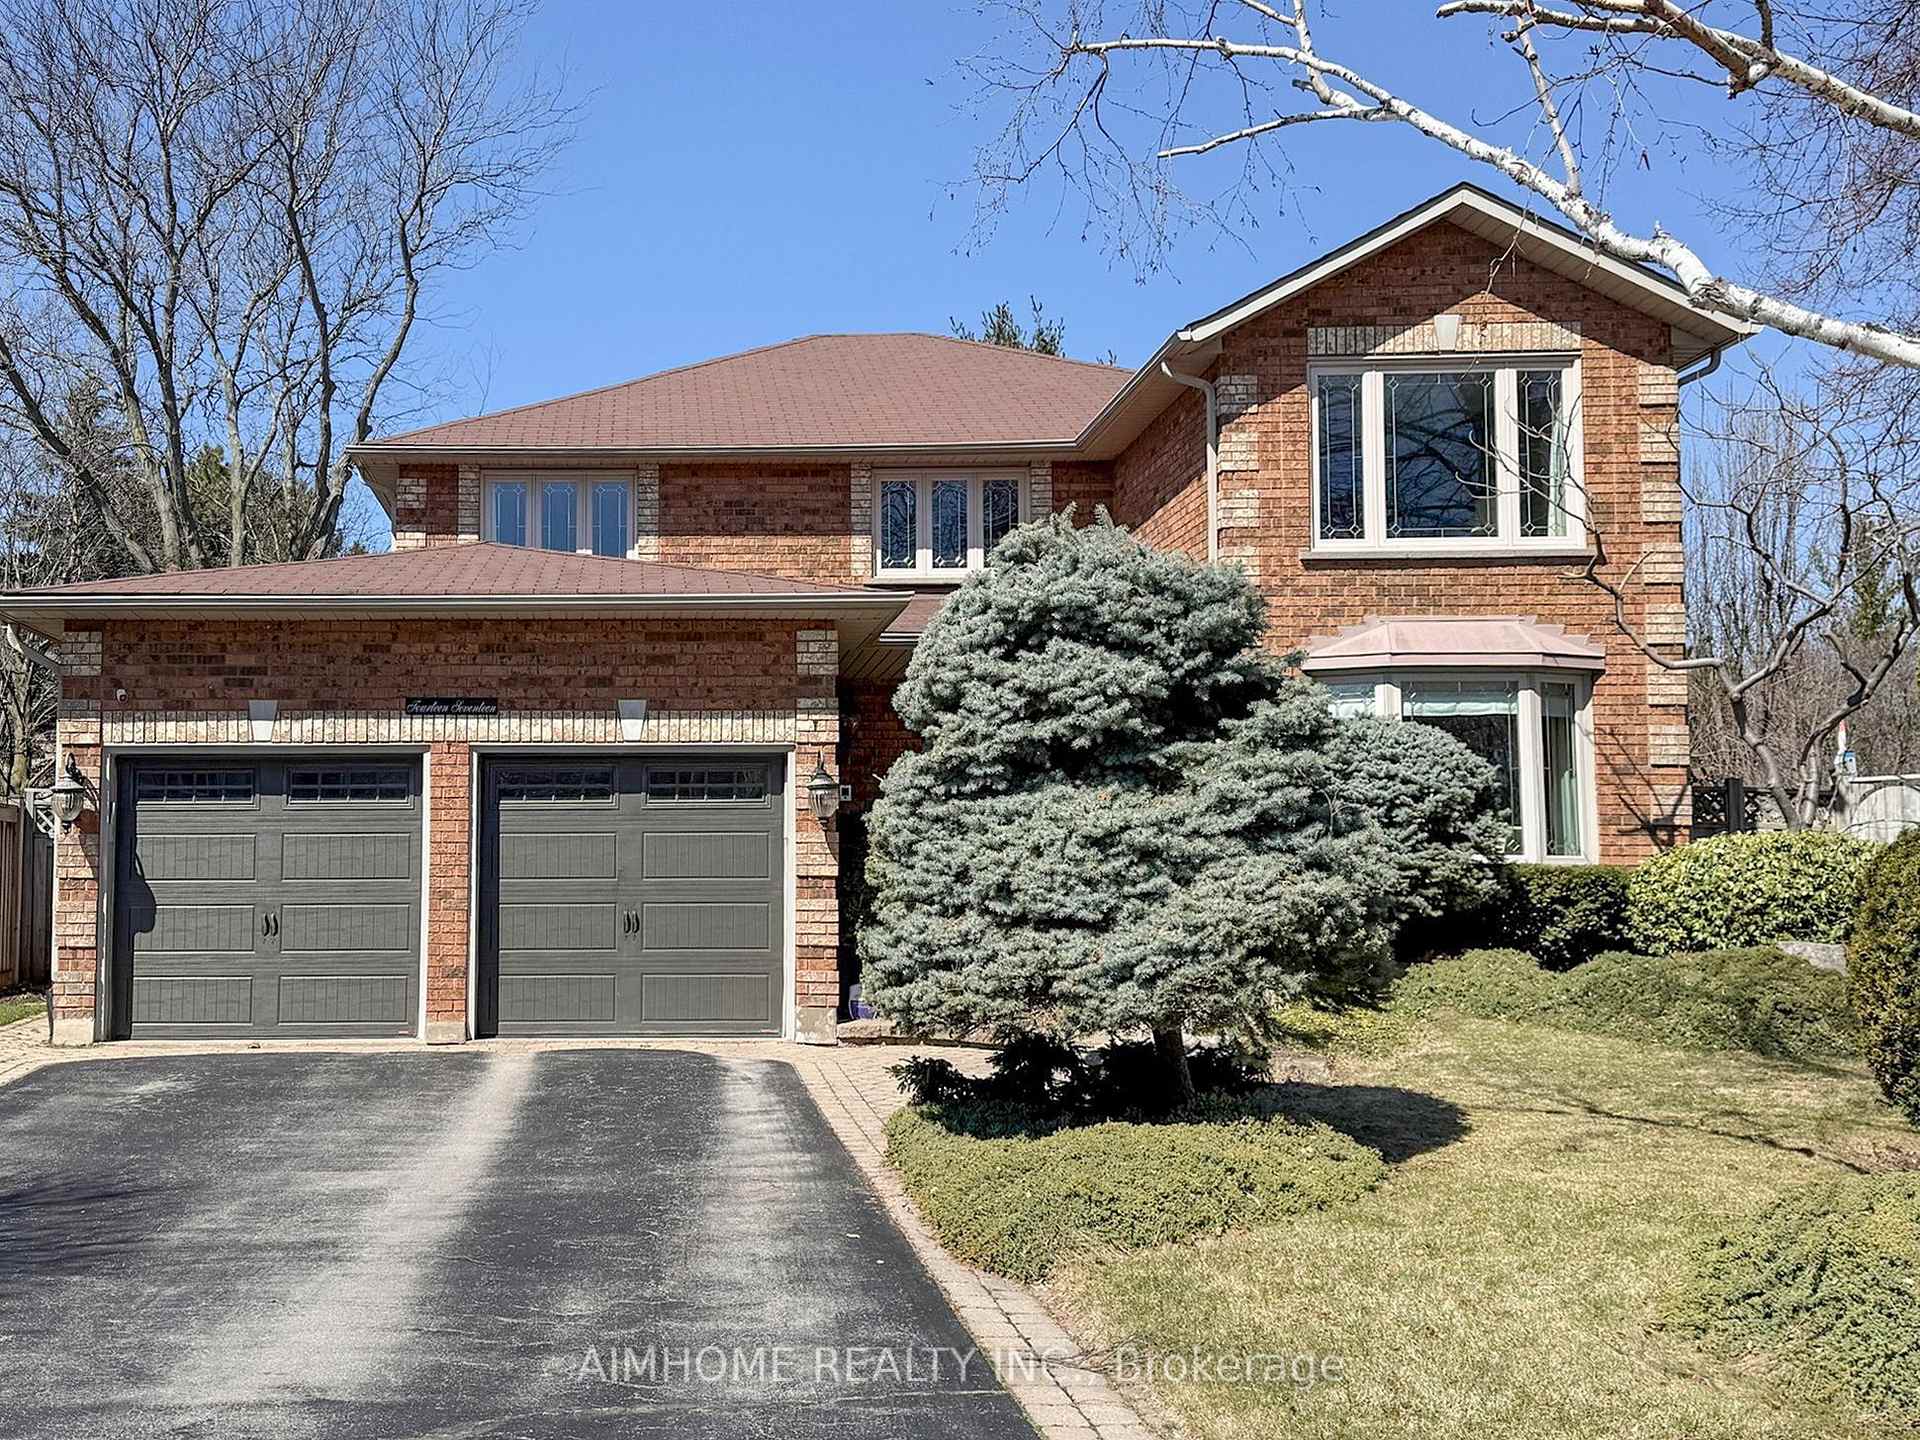
OAKVILLE DETACHED
- Glen Abbey
- 4 Bed
- 3 Bath
- 2 Days on Market
- Virtual Tour
Stunning custom renovations throughout this luxurious Glen Abbey home! Nestled on a huge, private pie-shaped lot backing onto a true ravine, this 4-bedroom, 3,115 sq. ft. executive residence offers the perfect blend of comfort, elegance, and outdoor living. Host intimate dinners in the formal dining room overlooking the backyard oasis, or unwind in the main floor family room with a cozy wood fireplace. The main floor office is ideal for working from home.The custom kitchen features granite counters, a massive centre island, and high-end appliances, all overlooking your backyard retreat. The in-ground saltwater pool with a stone waterfall provides the ultimate entertainment space for the whole family, while the expansive ravine lot gives you a cottage-like feel right in the city.The primary suite boasts an updated ensuite with heated floor, walk-in closet, and inviting sitting area, while three additional bedrooms offer flexibility for family or guests. Enjoy easy access to top-ranked Abbey Park High School and Pilgrim Wood Elementary, Muskoka-like trails, Monastery Bakery, parks, shopping, public transit, and highways. Additional highlights include underground sprinklers and excellent Feng Shui. Nothing to do but move in and enjoy! See List Of Upgrades.
FOR SALE: $2,098,000
MLS® ID W13734858
Interior Details
Cooling: Central Air
Total Rooms: 9
Kitchens: 1
Building Details
Year Built: 31-50
Basement Type: Full
Fuel: Gas
Garage Type: Attached
Heating: Forced Air
Construction: Brick
Parking Details
Parking Spaces: 2
Parking Designation: Private Double
Fee Details
Taxes: $9,714.12
Central Ac Included: 1
Common Element Included: n
Heat Included: 1
Land Details
Cross Streets: Pilgrims Way & Nottinghill Gt
Property Features
Greenbelt/Conservation
Hospital
Park
Ravine
Rec./Commun.Centre
School
Rooms
Living Room: 5.49 x 3.4 ft
Hardwood Floor, Fireplace, Overlooks Backyard
Hardwood Floor, Fireplace, Overlooks Backyard
Dining Room: 4.17 x 4.17 ft
Hardwood Floor, Overlooks Backyard, Open Concept
Hardwood Floor, Overlooks Backyard, Open Concept
Bedroom 3: 4.47 x 3.63 ft
Hardwood Floor
Hardwood Floor
Bedroom 4: 3.73 x 3.56 ft
Hardwood Floor
Hardwood Floor
Bedroom 2: 5.51 x 3.3 ft
Hardwood Floor
Hardwood Floor
Office: 3.43 x 3.05 ft
Hardwood Floor
Hardwood Floor
Family Room: 5.26 x 3.43 ft
Hardwood Floor, LED Lighting
Hardwood Floor, LED Lighting
Kitchen: 6.25 x 3.48 ft
Renovated, Breakfast Bar, Breakfast Area
Renovated, Breakfast Bar, Breakfast Area
Primary Bedroom: 8.25 x 3.48 ft
5 Pc Ensuite, Hardwood Floor
5 Pc Ensuite, Hardwood Floor
Map
Listed by: AIMHOME REALTY INC.
*** This website may only be used by consumers that have a bona fide interest in the purchase, sale, or lease of real estate of the type being offered via the website.
**** The data is deemed reliable but is not guaranteed accurate by TRREB.



