
2215 Lapsley Crescent
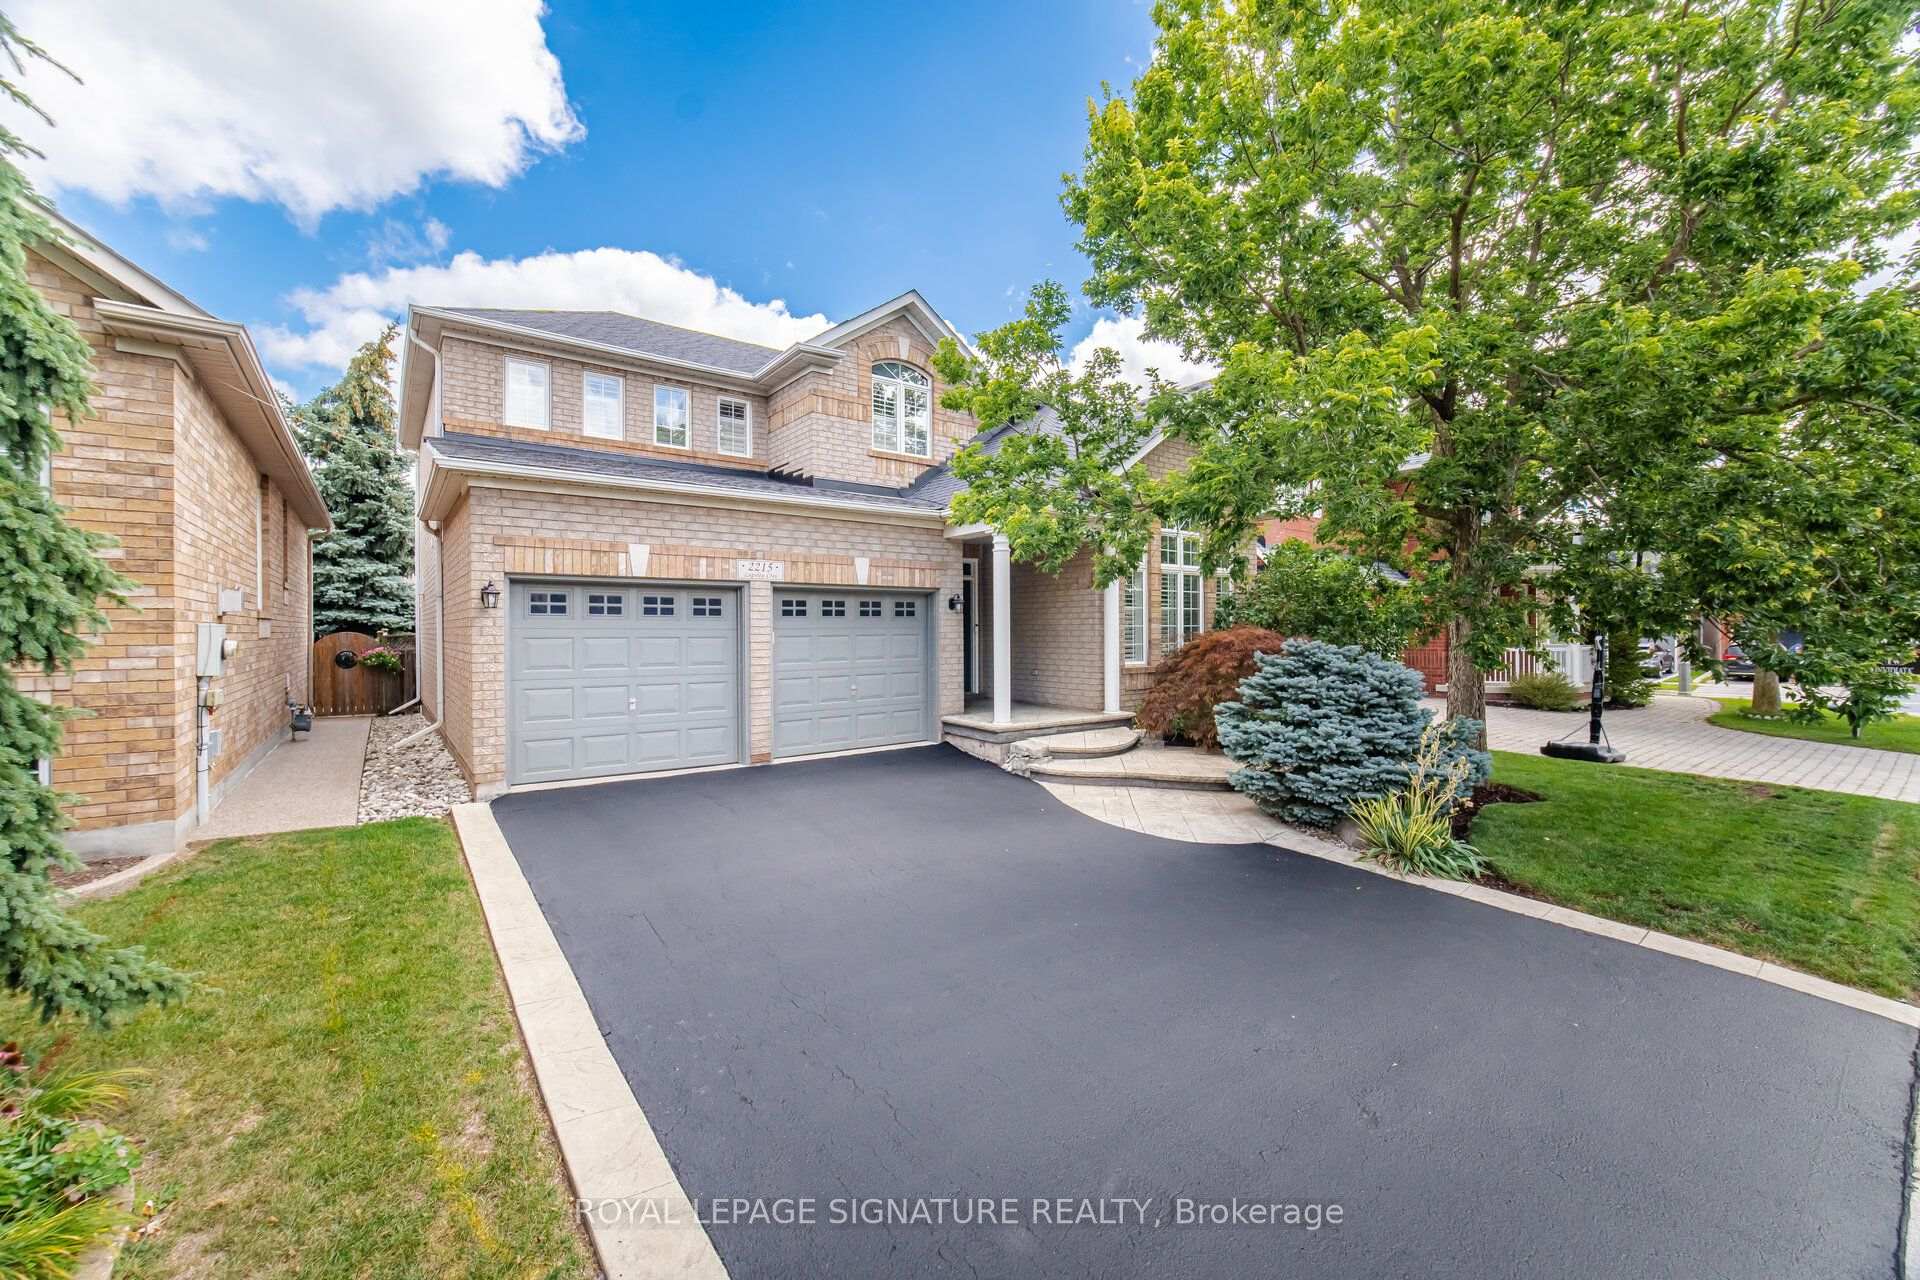
OAKVILLE DETACHED
- Glen Abbey
- 4 Bed
- 3 Bath
- 1 Day on Market
- Virtual Tour
Welcome to 2215 Lapsley Crescent, a spacious and inviting 4-bedroom detached home located on a very quiet crescent in Oakville's desirable Westmount community. Designed with family living in mind, this home offers a functional layout with generous principal rooms and plenty of space to grow. The main floor features separate living and dining areas, a bright eat-in kitchen with breakfast area and extra pantry space, and a large family room perfect for relaxing or entertaining. Main-floor laundry and direct access to the double-car garage add to the everyday functionality. Upstairs, you'll find four well-sized bedrooms, including a spacious primary retreat complete with a walk-in closet and private 4-piece ensuite. The basement rec room provides an impressive amount of additional living space, ideal for a recreation room, home theatre, games area, gym or home office, with plenty of additional storage space and the potential to create an additional bedroom. Outside, enjoy a private backyard with concrete patio and plenty of room for entertaining and relaxing during the warmer months. Located in a sought-after, family-friendly Oakville neighbourhood close to schools, parks, trails, shopping, restaurants, transit and major highways. A wonderful opportunity to make a spacious Oakville family home your own.
FOR SALE: $1,549,900
MLS® ID W13737804
Interior Details
Cooling: Central Air
Total Rooms: 12
Kitchens: 1
Building Details
Basement Type: Finished, Partially Finished
Fuel: Gas
Garage Type: Built-In
Heating: Forced Air
Construction: Brick
Parking Details
Parking Spaces: 2
Parking Designation: Private Double
Fee Details
Taxes: $6,842.07
Common Element Included: n
Land Details
Cross Streets: Calloway and Westoak Tr
Rooms
Family Room: 3.41 x 3.63 ft
Hardwood Floor, Overlooks Dining
Hardwood Floor, Overlooks Dining
Laundry: 1.96 x 1.65 ft
Ceramic Floor
Ceramic Floor
Bedroom 4: 3.42 x 3.35 ft
Hardwood Floor
Hardwood Floor
Primary Bedroom: 4.98 x 4.34 ft
4 Pc Ensuite, Walk-In Closet(s), Double Doors
4 Pc Ensuite, Walk-In Closet(s), Double Doors
Bedroom 3: 4.09 x 3.5 ft
Hardwood Floor
Hardwood Floor
Kitchen: 3.93 x 3.4 ft
Pantry, Ceramic Floor
Pantry, Ceramic Floor
Recreation: 6.06 x 5.26 ft
Broadloom, Open Concept
Broadloom, Open Concept
Dining Room: 3.63 x 2.29 ft
Hardwood Floor, Open Concept
Hardwood Floor, Open Concept
Bedroom 2: 5.14 x 3.07 ft
Hardwood Floor, Laminate
Hardwood Floor, Laminate
Living Room: 4.88 x 4.39 ft
Hardwood Floor, Fireplace
Hardwood Floor, Fireplace
Other: 6.29 x 5.2 ft
Breakfast: 3.5 x 3.07 ft
Ceramic Floor, W/O To Patio
Ceramic Floor, W/O To Patio
Map
Listed by: ROYAL LEPAGE SIGNATURE REALTY
*** This website may only be used by consumers that have a bona fide interest in the purchase, sale, or lease of real estate of the type being offered via the website.
**** The data is deemed reliable but is not guaranteed accurate by TRREB.



