
2415 Saw Whet Boulevard
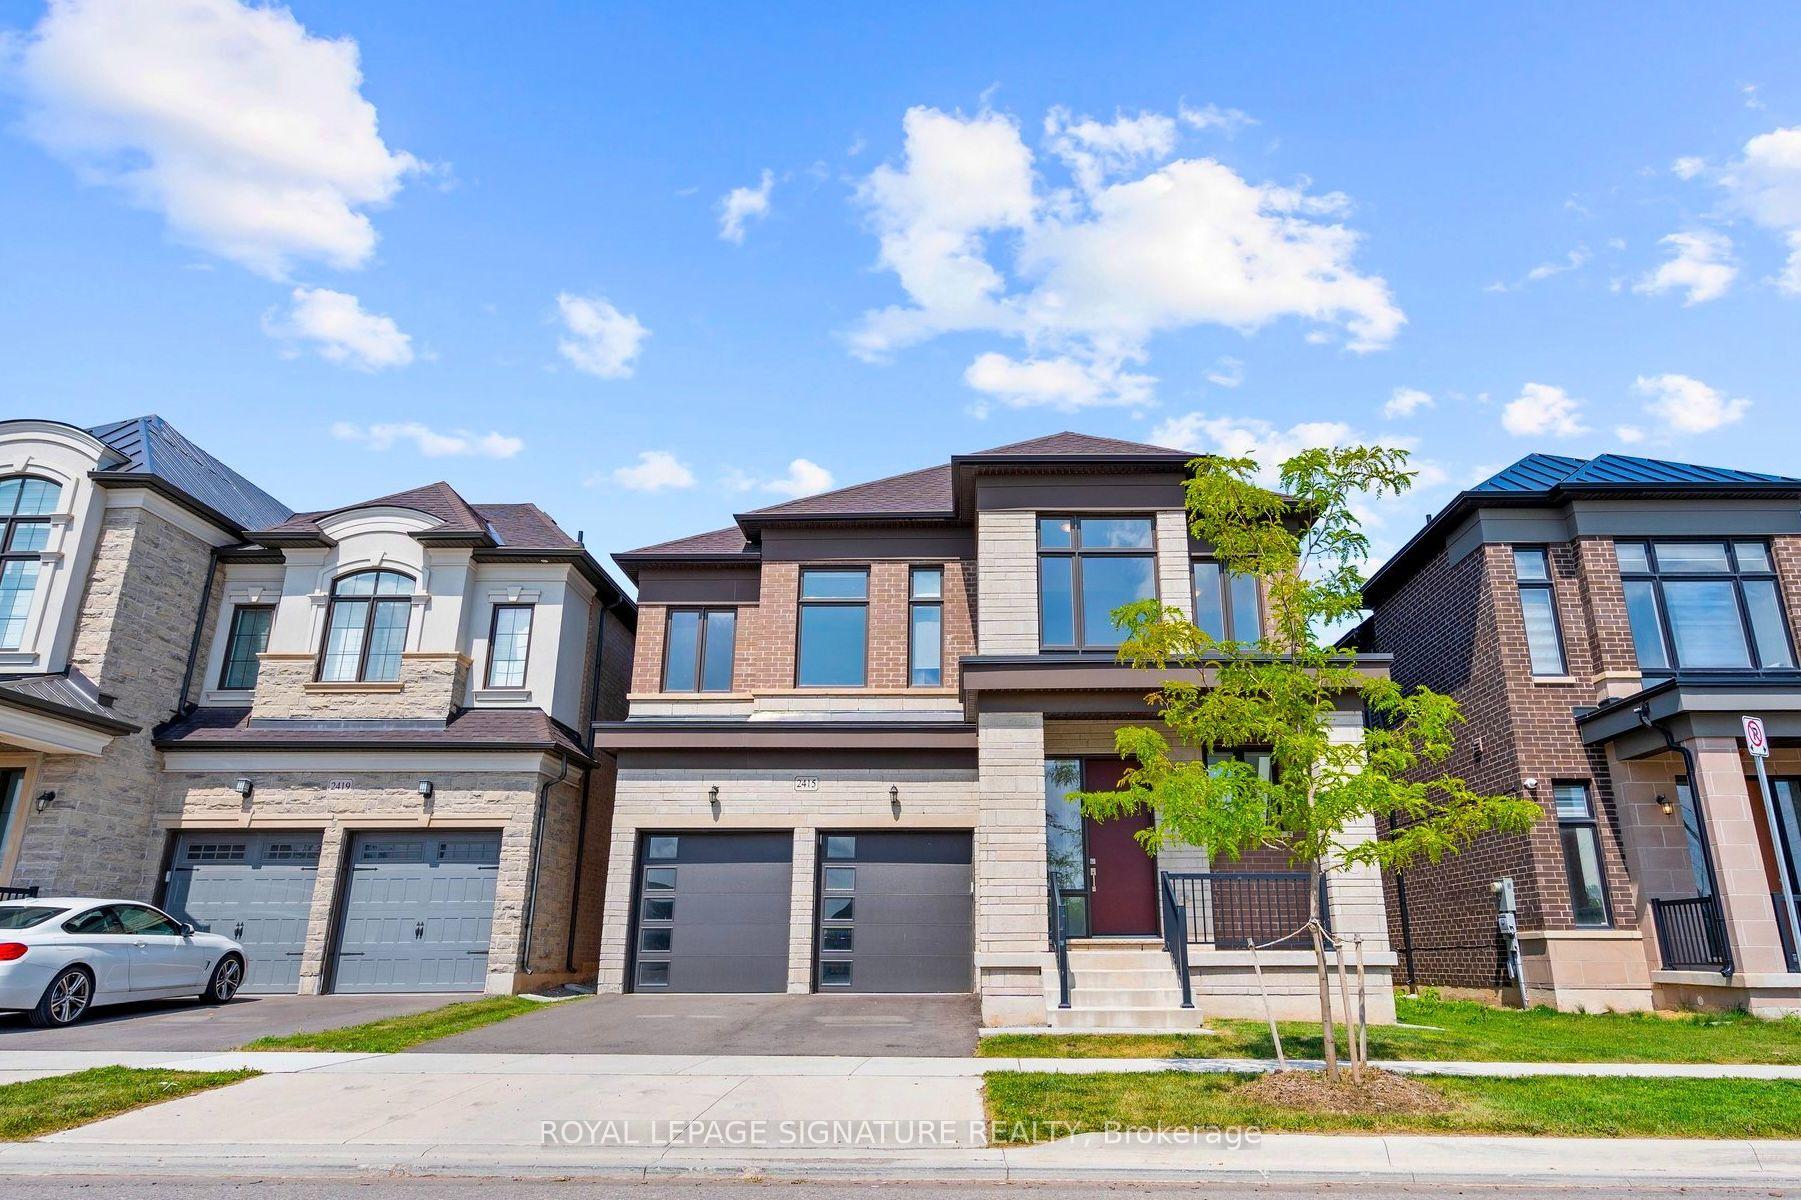
OAKVILLE DETACHED
- Glen Abbey
- 4 Bed
- 5 Bath
Set in the heart of Glen Abbey, this luxury built home by Lindvest awaits you. Step into this bright and spacious foyer which features soaring ceilings and a wall of expansive windows, flooding the home with natural light and flowing through to the upper level. The kitchen features quartz countertops, a beautiful kitchen island and high-end stainless steel appliances. Enjoy an open concept layout that creates a functional space for everyday living or entertaining. The main floor features 10 ft ceilings and beautiful hardwood throughout. Unwind in the spacious primary bedroom, which offers an oversized walk-in closet and a 5-piece ensuite. The fully finished basement provides even more additional living space, with plenty of room for entertaining, movie nights or a home gym, plus a convenient 3-piece bathroom. Enjoy a new fence (2024) and an amazing location close to Oakville's highly ranked schools, parks, trails, Bronte GO and major highways. Don't miss this one!
FOR SALE: $2,259,000
MLS® ID W13740524
Interior Details
Cooling: Central Air
Total Rooms: 10
Kitchens: 1
Building Details
Year Built: 0-5
Basement Type: Finished
Fuel: Gas
Garage Type: Attached
Heating: Forced Air
Construction: Brick, Stone
Parking Details
Parking Spaces: 2
Parking Designation: Private
Fee Details
Taxes: $8,943.59
Common Element Included: n
Land Details
Cross Streets: Bronte Rd/ Upper Middle Rd W
Property Features
Fenced Yard
Park
Public Transit
Rooms
Recreation:
Finished, 3 Pc Bath
Finished, 3 Pc Bath
Primary Bedroom: 6.1 x 4.2 ft
5 Pc Ensuite, Walk-In Closet(s), Hardwood Floor
5 Pc Ensuite, Walk-In Closet(s), Hardwood Floor
Family Room: 5.02 x 4.49 ft
Hardwood Floor, Gas Fireplace, Overlooks Backyard
Hardwood Floor, Gas Fireplace, Overlooks Backyard
Laundry: 2.13 x 1.62 ft
Open Concept, Stainless Steel Sink, Tile Floor
Open Concept, Stainless Steel Sink, Tile Floor
Office: 3 x 2.7 ft
Glass Doors, Hardwood Floor, Window
Glass Doors, Hardwood Floor, Window
Bedroom 2: 3.72 x 3 ft
4 Pc Bath, Hardwood Floor, Walk-In Closet(s)
4 Pc Bath, Hardwood Floor, Walk-In Closet(s)
Bedroom 3: 4.8 x 3.4 ft
Walk-In Closet(s), 4 Pc Bath, Hardwood Floor
Walk-In Closet(s), 4 Pc Bath, Hardwood Floor
Bedroom 4: 4.03 x 3.3 ft
3 Pc Ensuite, Closet, Hardwood Floor
3 Pc Ensuite, Closet, Hardwood Floor
Dining Room: 5.02 x 4.08 ft
Open Concept, Hardwood Floor, Large Window
Open Concept, Hardwood Floor, Large Window
Kitchen: 5.6 x 4.87 ft
Quartz Counter, Tile Floor, Stainless Steel Appl
Quartz Counter, Tile Floor, Stainless Steel Appl
Map
Listed by: ROYAL LEPAGE SIGNATURE REALTY
*** This website may only be used by consumers that have a bona fide interest in the purchase, sale, or lease of real estate of the type being offered via the website.
**** The data is deemed reliable but is not guaranteed accurate by TRREB.



