
2296 Owlridge Drive
OAKVILLE DETACHED
- Glen Abbey
- 4 Bed
- 4 Bath
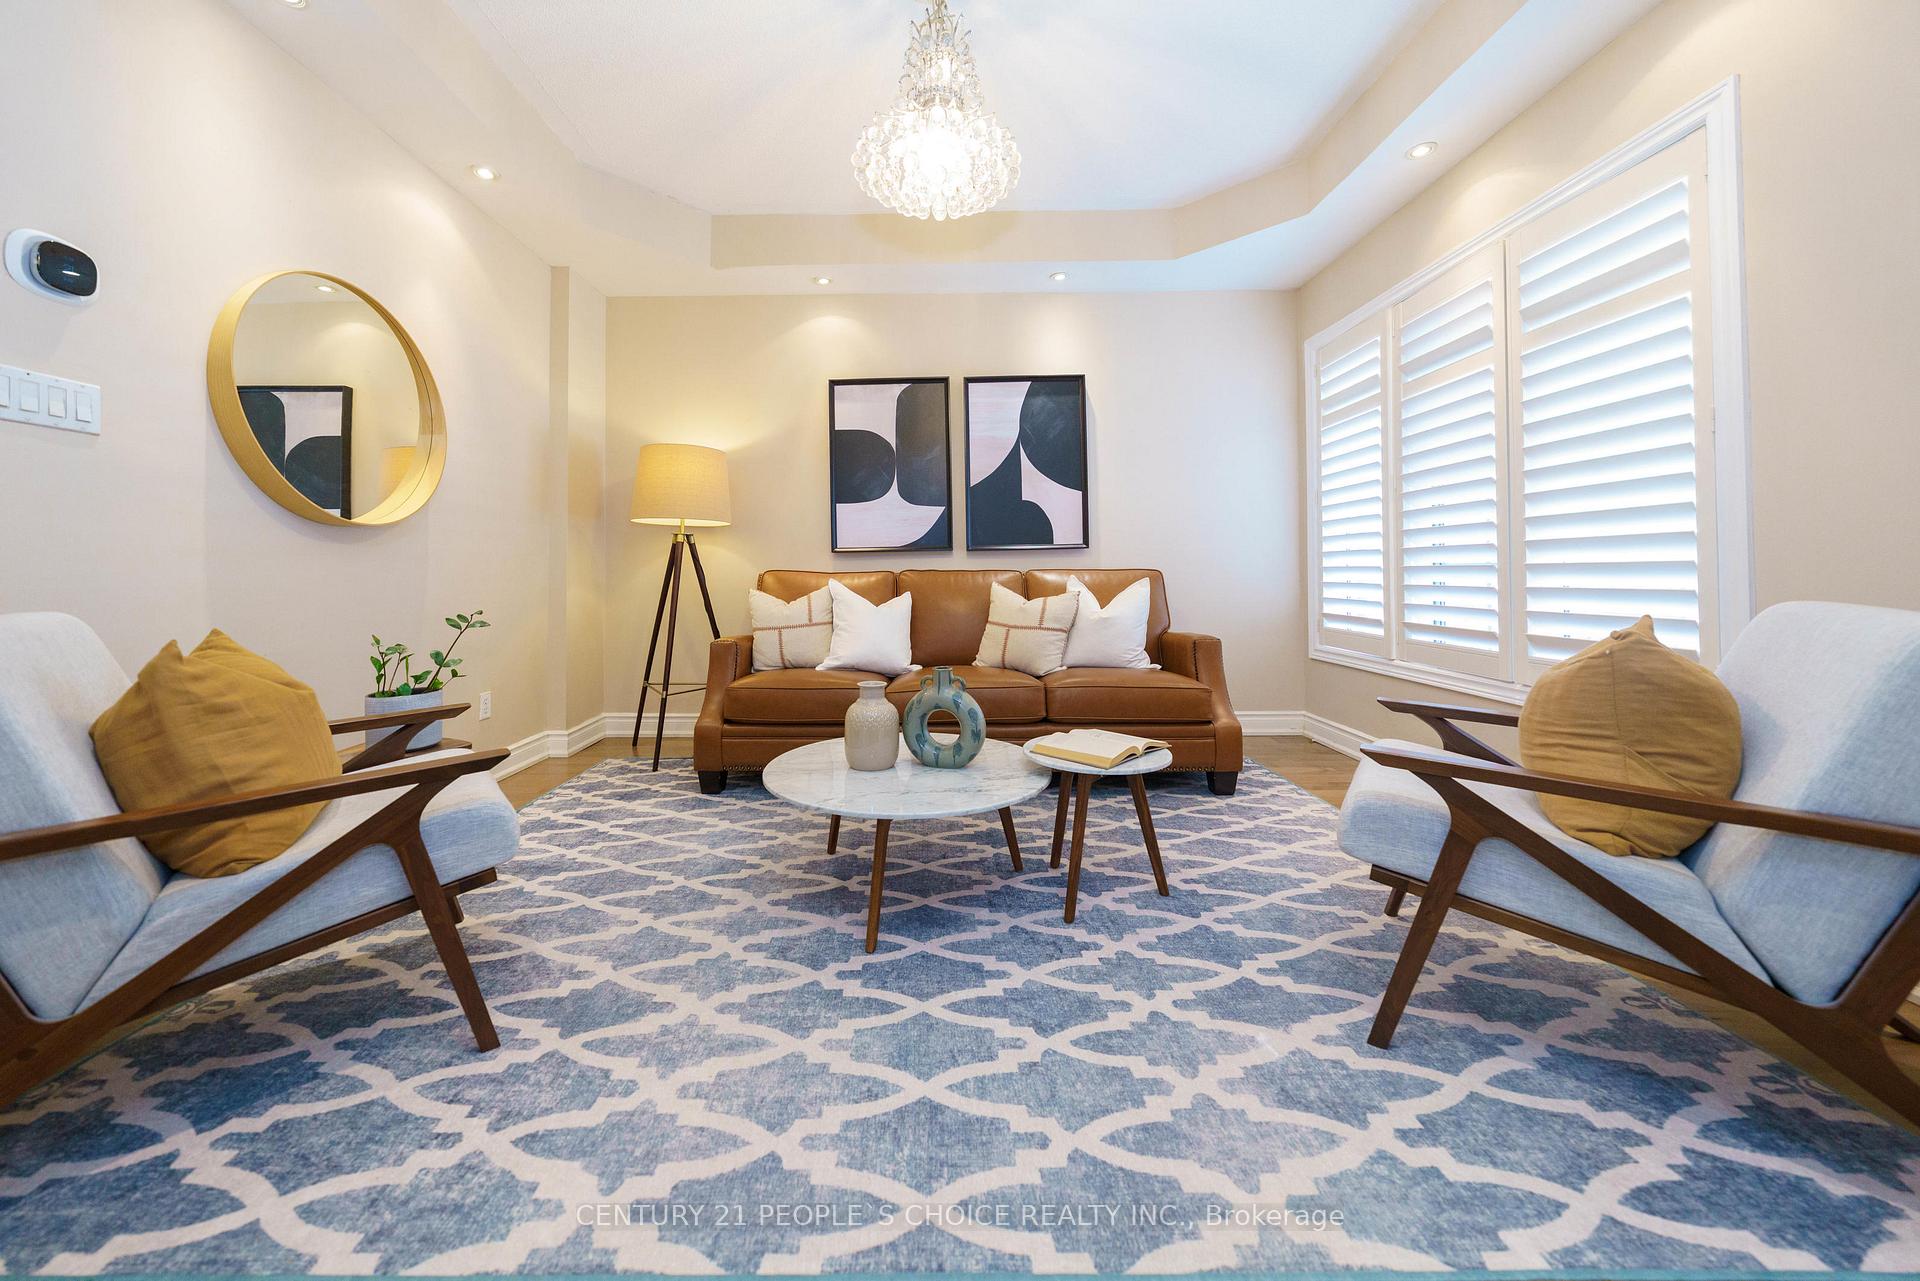
Turn-Key Family Home in Premium School District!Beautifully upgraded and entirely carpet-free, this gorgeous home is situated on a quiet, family-friendly street just steps from parks and walking trails. Zoned for top-rated schools, including Forest Trail French Immersion (10/10 Fraser Institute Rating) and West Oak PS, this home offers a prime location and a highly desirable basement suite!Property Highlights:Modern Main Floor: Bright, open-concept living with soaring 9-foot ceilings and carpet-free flooring throughout.Stunning Kitchen: Entertainer's dream featuring quartz countertops, a custom tile backsplash, and stainless steel appliances.Spacious Upper Level: Three generous bedrooms, a relaxing outdoor balcony, and a designated upper-floor laundry room space (laundry currently set up in the basement).In-Law Suite Potential: Fully equipped lower level with a separate entrance, second kitchen, and a 3-piece bathroom and Bedroom-perfect for extended family or rental income.Outdoor Oasis: Fully private backyard with a beautiful stone patio.Ample Parking: Generous driveway with the added bonus of no sidewalk!Move-in ready and packed with upgrades. Don't miss your chance to secure this spectacular home!
FOR SALE: $1,299,000
MLS® ID W13743222
Interior Details
Cooling: Central Air
Total Rooms: 11
Kitchens: 2
Building Details
Basement Type: Finished, Separate Entrance
Fuel: Gas
Garage Type: Attached
Heating: Forced Air
Construction: Brick
Parking Details
Parking Spaces: 3
Parking Designation: Private
Fee Details
Taxes: $5,367
Central Ac Included: 1
Common Element Included: n
Heat Included: 1
Land Details
Cross Streets: Wuabanoka W/Fourth Ln
Property Features
Lake/Pond
Park
Place Of Worship
Public Transit
School
Rooms
Bedroom 3: 3.29 x 4.53 ft
W/O To Balcony, California Shutters, Laminate
W/O To Balcony, California Shutters, Laminate
Family Room: 3.3 x 4.8 ft
Gas Fireplace, Pot Lights, Hardwood Floor
Gas Fireplace, Pot Lights, Hardwood Floor
Recreation: 3.13 x 8.45 ft
Open Concept, 3 Pc Bath, Laminate
Open Concept, 3 Pc Bath, Laminate
Breakfast: 2.54 x 3.02 ft
W/O To Yard, Pot Lights, Porcelain Floor
W/O To Yard, Pot Lights, Porcelain Floor
Living Room: 3.11 x 3.79 ft
California Shutters, Separate Room, Hardwood Floor
California Shutters, Separate Room, Hardwood Floor
Bedroom 2: 3.28 x 3.9 ft
California Shutters, Closet, Laminate
California Shutters, Closet, Laminate
Laundry: 1.7 x 1.62 ft
Separate Room, Updated, Ceramic Floor
Separate Room, Updated, Ceramic Floor
Primary Bedroom: 3.98 x 5.39 ft
Walk-In Closet(s), 4 Pc Ensuite, Laminate
Walk-In Closet(s), 4 Pc Ensuite, Laminate
Kitchen: 2.27 x 1.81 ft
Mirrored Closet, Separate Room, Laminate
Mirrored Closet, Separate Room, Laminate
Bedroom: 2.46 x 4.99 ft
Separate Room, Pot Lights, Laminate
Separate Room, Pot Lights, Laminate
Map
Listed by: CENTURY 21 PEOPLE`S CHOICE REALTY INC.
*** This website may only be used by consumers that have a bona fide interest in the purchase, sale, or lease of real estate of the type being offered via the website.
**** The data is deemed reliable but is not guaranteed accurate by TRREB.



