
405 Dundas Street W #210
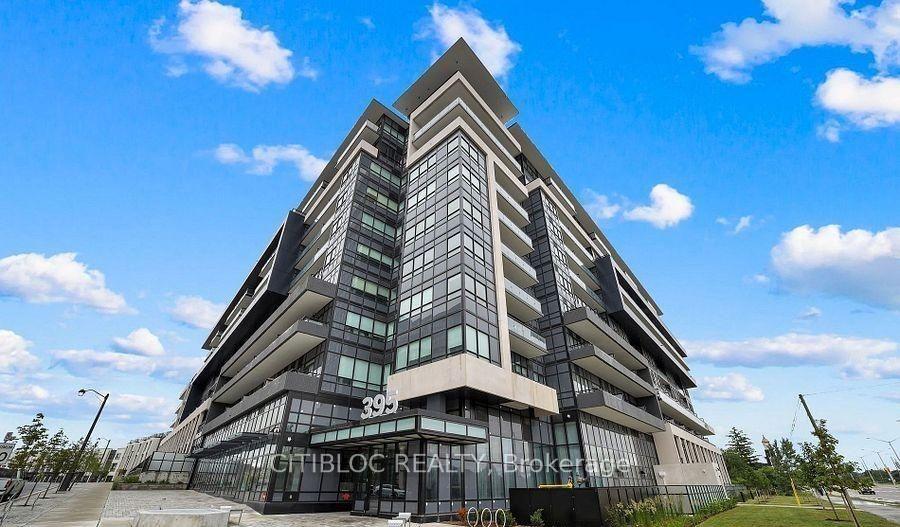
OAKVILLE CONDO APARTMENT
- Glen Abbey
- 3 Bed
- 2 Bath
- 1132 sqft SqFt
- 19 Days on Market
Welcome to Distrikt Trailside-where modern luxury meets intelligent design. This spacious 1,132 sq. ft. 2-bedroom plus Den, 2-bath suite with additional 78 sq. ft. balcony, for outdoor entertaining. 1 Parking and 2 Lockers included. The open-concept kitchen makes a bold impression, expertly crafted in Italy by Trevisano with glass and European laminate cabinetry, soft-close drawers, a porcelain tile backsplash, an undermount stainless steel sink with pull- down faucet, and a generous island with built-in storage. Enjoy the convenience of an AI Smart Community System with digital door locks and an in-suite touchscreen wall pad. Residents have access to an exceptional collection of amenities, including 24-hour concierge service, on-site property management, secure parcel storage and mailroom, a pet wash station, and an impressive double-height fitness studio equipped with state-of-the-art cardio and strength equipment. Wellness is elevated with thoughtfully designed indoor and outdoor yoga and Pilates spaces. The 6th floor features a stunning residents' lounge with a chef's kitchen, private dining room, fireplace lounge, and games room-ideal for entertaining or unwinding. With its blend of smart living, premium finishes, and resort-style amenities, this home presents a rare opportunity in one of Oakville's most dynamic communities. A must-see, including two lockers. FLOOR PLAN ATTACHED.
FOR SALE: $690,900
MLS® ID W13803766
Interior Details
Cooling: Central Air
Total Rooms: 6
Kitchens: 1
Laundry: Ensuite
Exposure: SOUTH WEST
Patio Terrace: Terrace
Building Details
Year Built: New
Basement Type: None
Fuel: Gas
Garage Type: Underground
Heating: Forced Air
Construction: Concrete
Pet Friendly: Yes-with Restrictions
Parking Details
Parking Spaces: 0
Parking Designation: Underground
Fee Details
Maintenance Fees: $791.81
Taxes: $0
Common Element Included: y
Land Details
Cross Streets: Dundas and Trailside
Rooms
Den:
Vinyl Floor
Vinyl Floor
Kitchen:
Stainless Steel Appl, Combined w/Dining
Stainless Steel Appl, Combined w/Dining
Dining Room:
Combined w/Kitchen, Open Concept, Vinyl Floor
Combined w/Kitchen, Open Concept, Vinyl Floor
Living Room:
Open Concept, W/O To Terrace, Picture Window
Open Concept, W/O To Terrace, Picture Window
Primary Bedroom:
Walk-In Closet(s), Vinyl Floor, Picture Window
Walk-In Closet(s), Vinyl Floor, Picture Window
Bedroom 2:
Vinyl Floor, Double Closet
Vinyl Floor, Double Closet
Map
Listed by: CITIBLOC REALTY
Similar Listings For Sale
*** This website may only be used by consumers that have a bona fide interest in the purchase, sale, or lease of real estate of the type being offered via the website.
**** The data is deemed reliable but is not guaranteed accurate by TRREB.



