
3139 Riverpath Common N/A
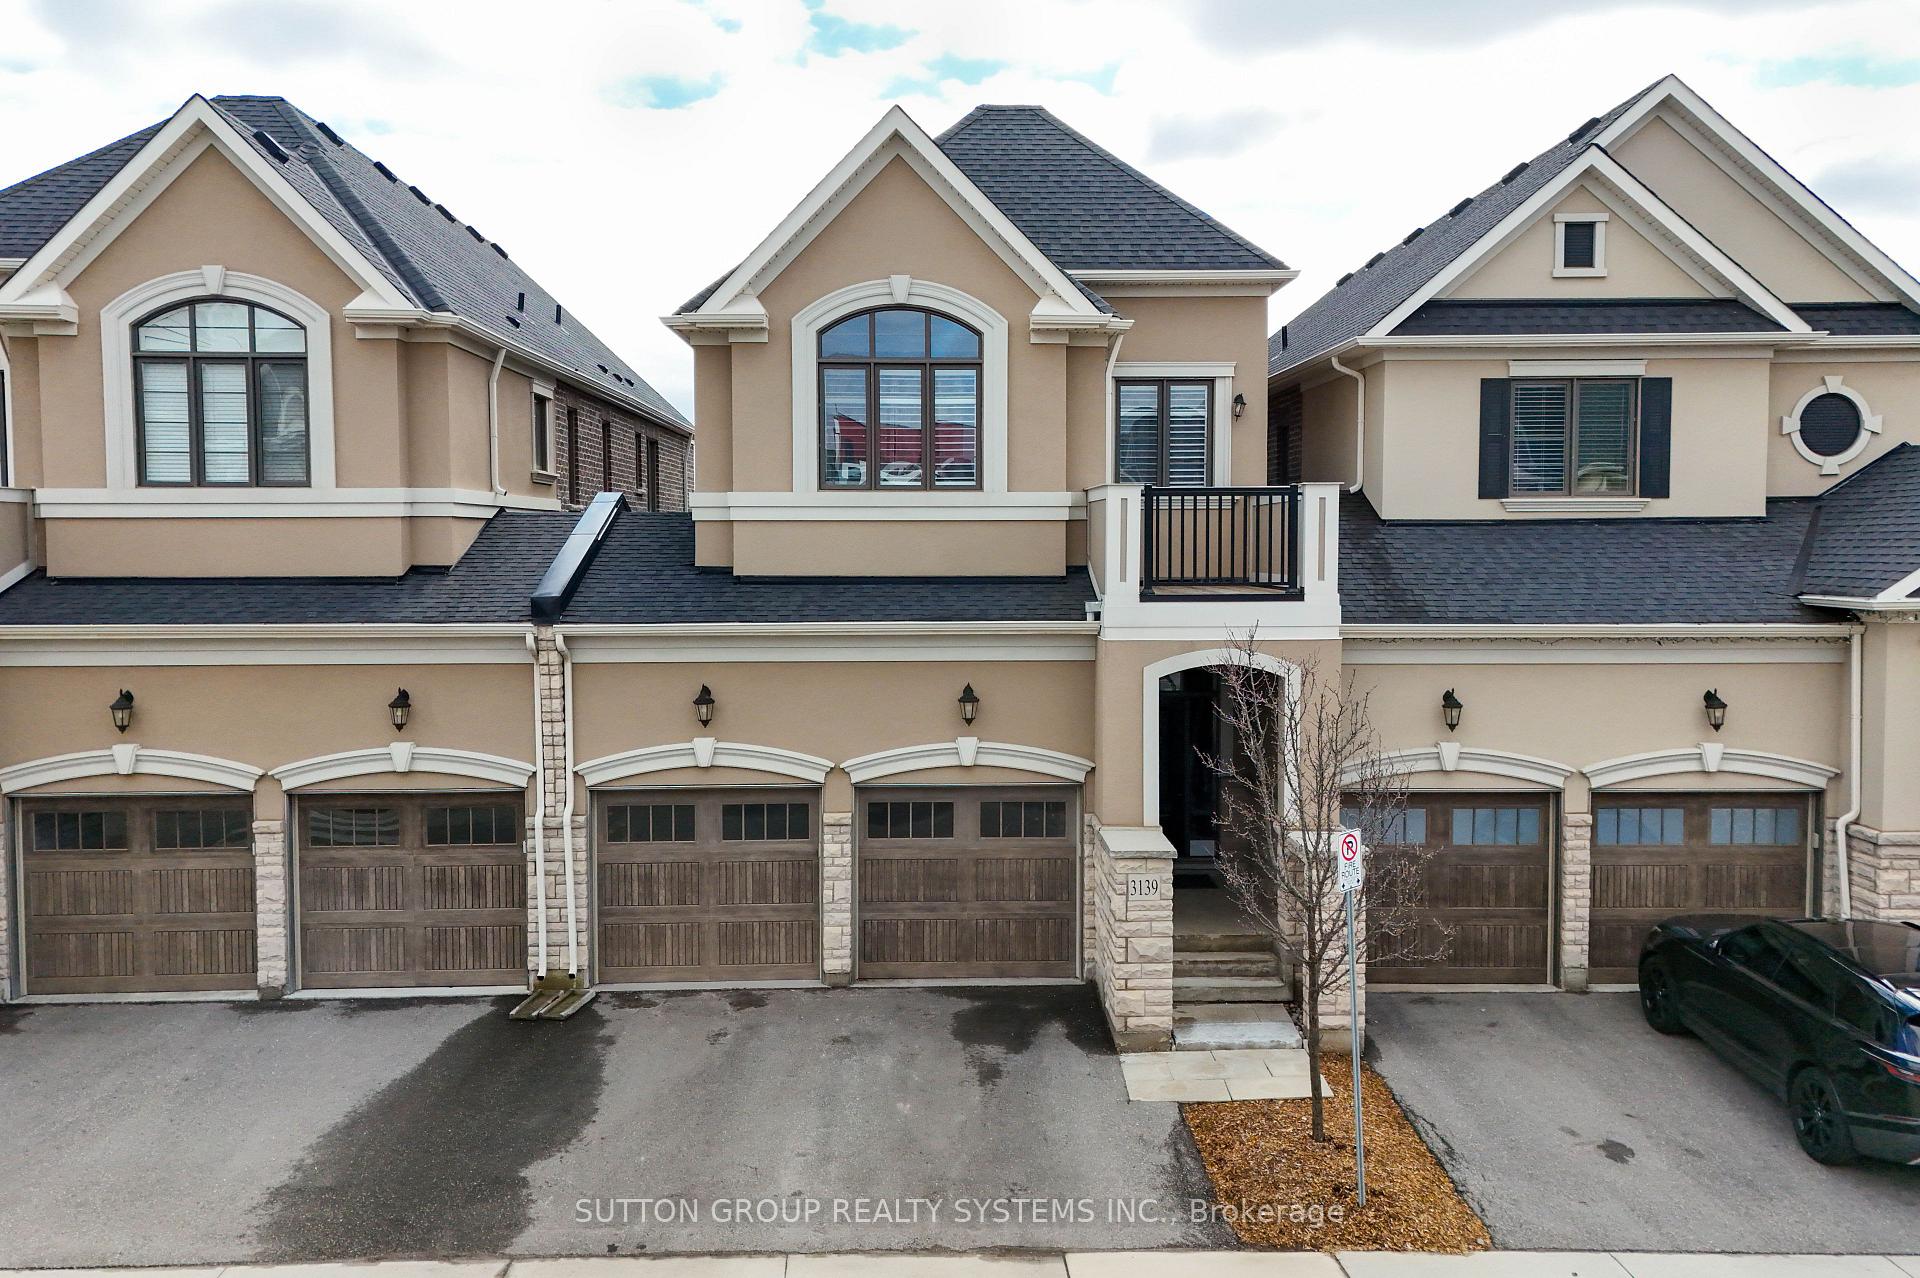
OAKVILLE CONDO TOWNHOUSE
- Glen Abbey
- 3 Bed
- 4 Bath
- MPAC SqFt
- 5 Days on Market
- Virtual Tour
Stunning ravine executive townhome, build by Mattamy & attached by garage only, over $50k in upgrades. Great floor plan with 9' ceilings on main and second floor, engineered hardwood flooring throughout decorate accent wall panels, coffered ceilings. Open concept design kitchen w/large center island, quartz countertops & stainless steel appliances. Great room has stone fireplace w/custom side cabinets & walkout to oversized terrace. Primary bedroom with his & hers walk in closet & 5pc an suite w/separate shower and toilet area, 2 bedrooms joined by Jack & Jill 4pc bath, Brand new finished basement w/gas fireplace custom kit, 3pc bath, w/o to yard & sound proof ceiling, huge storage area in basement. Garage w/ inside & backyard access. Condo fee includes everything exterior, landscaping, snow removal, roof, windows, doors.
FOR SALE: $1,299,900
MLS® ID W13818270
Interior Details
Cooling: Central Air
Total Rooms: 9
Kitchens: 2
Laundry: Ensuite
Exposure: SOUTH EAST
Patio Terrace: Terrace
Building Details
Year Built: 6-10
Basement Type: Finished with Walk-Out
Fuel: Gas
Garage Type: Built-In
Heating: Forced Air
Construction: Stone, Stucco (Plaster)
Pet Friendly: Yes-with Restrictions
Parking Details
Parking Spaces: 2
Parking Designation: Private
Fee Details
Maintenance Fees: $635.35
Taxes: $6,092.81
Common Element Included: y
Land Details
Cross Streets: Carding Mill / 16 Mile Dr
Property Features
Greenbelt/Conservation
Rooms
Great Room: 5.85 x 4.29 ft
Open Concept, Fireplace, W/O To Terrace
Open Concept, Fireplace, W/O To Terrace
Bedroom 3: 3.96 x 3.65 ft
Hardwood Floor, Walk-In Closet(s), Semi Ensuite
Hardwood Floor, Walk-In Closet(s), Semi Ensuite
Living Room: 5.95 x 3.84 ft
W/O To Yard, Fireplace, Hardwood Floor
W/O To Yard, Fireplace, Hardwood Floor
Kitchen: 5.9 x 4.24 ft
Open Concept, Quartz Counter, Ceramic Backsplash
Open Concept, Quartz Counter, Ceramic Backsplash
Primary Bedroom: 4.75 x 4.45 ft
Walk-In Closet(s), Hardwood Floor, 5 Pc Ensuite
Walk-In Closet(s), Hardwood Floor, 5 Pc Ensuite
Breakfast: 2.52 x 1.92 ft
Combined w/Kitchen, Hardwood Floor
Combined w/Kitchen, Hardwood Floor
Bedroom 2: 4.08 x 3.65 ft
Closet, Hardwood Floor, Semi Ensuite
Closet, Hardwood Floor, Semi Ensuite
Dining Room: 6.09 x 3.65 ft
Formal Rm, Hardwood Floor
Formal Rm, Hardwood Floor
Map
Listed by: SUTTON GROUP REALTY SYSTEMS INC.
*** This website may only be used by consumers that have a bona fide interest in the purchase, sale, or lease of real estate of the type being offered via the website.
**** The data is deemed reliable but is not guaranteed accurate by TRREB.



