
405 Dundas Street W #108
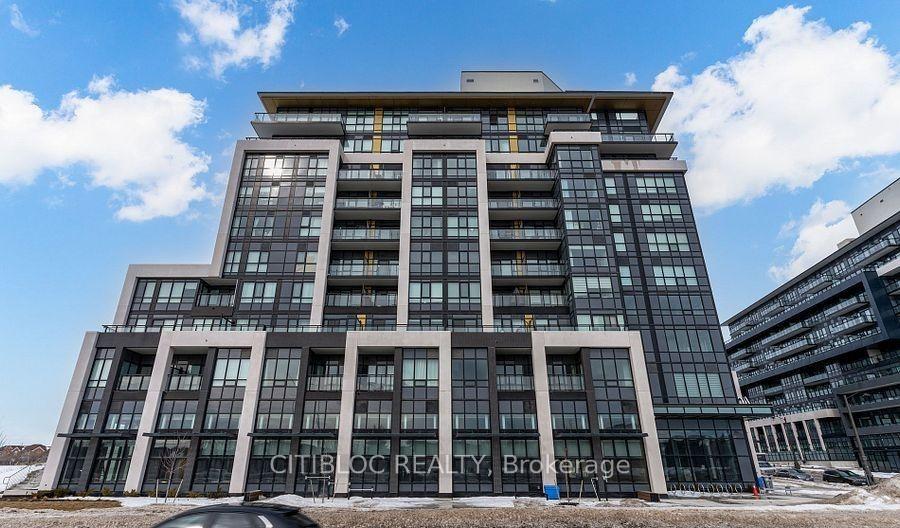
OAKVILLE CONDO APARTMENT
- Glen Abbey
- 1 Bed
- 2 Bath
- 709 sqft SqFt
- 12 Days on Market
This bright and modern 1-bedroom + den, 1.5-bath suite offers a smart, open-concept layout designed for comfortable living. The contemporary kitchen features stainless steel appliances and sleek cabinetry, while the spacious bedroom boasts an ensuite and large windows that fill the space with natural light. A second powder room with modern finishes and convenient in suite laundry add to the everyday functionality. Step onto your private 240 sq. ft. terrace, perfect for morning coffee, entertaining, or unwinding in the evening. The suite includes 1underground parking space and 1 locker. Located in the highly sought-after North Oakville community, you're minutes from shopping, dining, top-rated schools, medical facilities, Sheridan College, and scenic trails along Sixteen Mile Creek. Easy access to Highways 403 and QEW, as well as public transit, makes commuting effortless. Building amenities include 24-hourconcierge, fitness centre, residents' lounge, games and party rooms, private dining and meeting rooms, bike storage, a large outdoor terrace with BBQs, and ample visitor parking. FLOOR PLAN ATTACHED.
FOR SALE: $507,900
MLS® ID W13828536
Interior Details
Cooling: Central Air
Total Rooms: 5
Kitchens: 1
Laundry: Ensuite
Exposure: WEST
Patio Terrace: Terrace
Building Details
Year Built: New
Basement Type: None
Fuel: Gas
Garage Type: Underground
Heating: Forced Air
Construction: Concrete
Pet Friendly: Yes-with Restrictions
Parking Details
Parking Spaces: 0
Parking Designation: Underground
Fee Details
Maintenance Fees: $506
Taxes: $0
Common Element Included: y
Land Details
Cross Streets: Dundas and Trailside
Rooms
Primary Bedroom: 3.05 x 3.05 ft
Ensuite Bath, Laminate, Closet
Ensuite Bath, Laminate, Closet
Kitchen: 3.29 x 3.54 ft
Stainless Steel Appl, Laminate, Quartz Counter
Stainless Steel Appl, Laminate, Quartz Counter
Dining Room: 3.29 x 3.54 ft
Combined w/Kitchen, Laminate
Combined w/Kitchen, Laminate
Living Room: 3.05 x 3.23 ft
Combined w/Kitchen, Laminate, W/O To Terrace
Combined w/Kitchen, Laminate, W/O To Terrace
Den: 2.44 x 2.19 ft
Laminate
Laminate
Map
Listed by: CITIBLOC REALTY
Similar Listings For Sale
*** This website may only be used by consumers that have a bona fide interest in the purchase, sale, or lease of real estate of the type being offered via the website.
**** The data is deemed reliable but is not guaranteed accurate by TRREB.



