
1901 Pilgrims Way #306
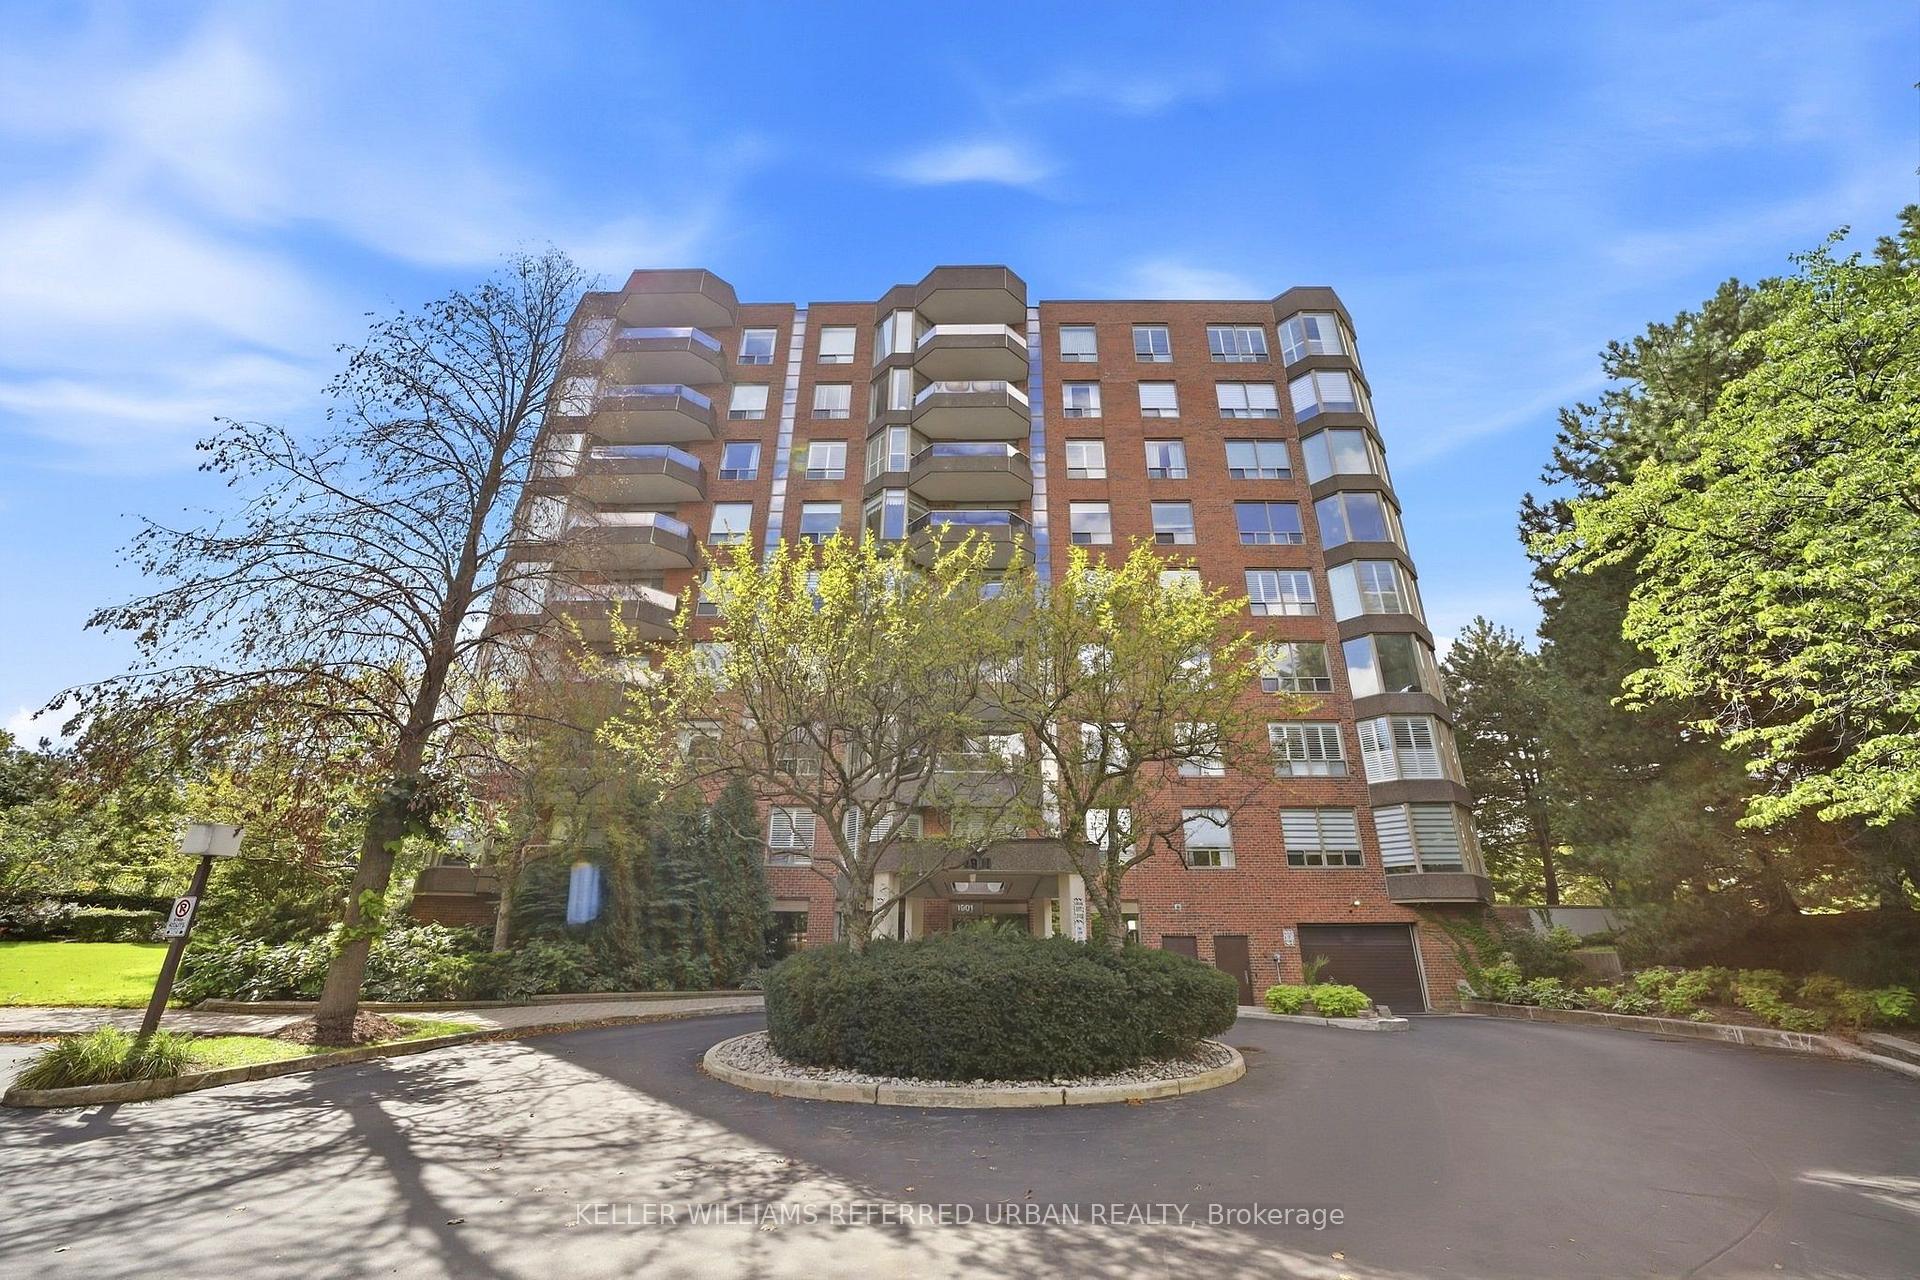
OAKVILLE CONDO APARTMENT
- Glen Abbey
- 2 Bed
- 2 Bath
- MPAC SqFt
- 1 Day on Market
- Virtual Tour
Welcome to The Arboretum at Glen Abbey, a well-established gated condominium community known for its beautifully maintained grounds, mature trees, full amenities, and welcoming atmosphere. After 15 years of ownership, this spacious suite has been carefully maintained and thoughtfully refreshed. One of the larger layouts in the building, this bright two-bedroom+ den/sunroom, two-bathroom suite offers generous living and dining areas, well-proportioned bedrooms, and plenty of space for comfortable everyday living. Recent updates include fresh carpeting, updated baseboards, and new pot lights in the kitchen. The Arboretum offers an exceptional range of amenities including an indoor pool, hot tub, sauna, fitness room, tennis court, billiards, party room, library, guest suites and outdoor BBQ areas. Two parking spaces and abundant above-ground visitor parking add everyday convenience. Located in the heart of Glen Abbey, you're close to scenic trails, Sixteen Mile Creek, Glen Abbey Golf Club, shopping and restaurants, with easy access to the QEW and 407.A spacious, well-cared-for home in a community where neighbours still know each other. Welcome to The Arboretum.
FOR SALE: $798,000
MLS® ID W13838462
Interior Details
Cooling: Central Air
Total Rooms: 11
Kitchens: 1
Laundry: Ensuite
Exposure: SOUTH WEST
Patio Terrace: Open
Building Details
Basement Type: None
Fuel: Electric
Garage Type: Underground
Heating: Heat Pump
Construction: Brick
Pet Friendly: Yes-with Restrictions
Parking Details
Parking Spaces: 2
Parking Designation: Underground
Fee Details
Maintenance Fees: $1,211
Taxes: $4,021
Common Element Included: n
Land Details
Cross Streets: Upper Middle Rd & Notting Hill Gate
Building Amenities
BBQs Allowed
Exercise Room
Indoor Pool
Party Room/Meeting Room
Tennis Court
Bike Storage
Rooms
Kitchen: 3.64 x 2.43 ft
Renovated, Stainless Steel Appl, Granite Counters
Renovated, Stainless Steel Appl, Granite Counters
Primary Bedroom: 6.89 x 3.43 ft
Broadloom, 4 Pc Bath, Walk-In Closet(s)
Broadloom, 4 Pc Bath, Walk-In Closet(s)
Dining Room: 4.49 x 2.85 ft
Broadloom, Overlooks Living, East View
Broadloom, Overlooks Living, East View
Foyer: 6.88 x 3.29 ft
Breakfast: 2.53 x 2.44 ft
Eat-in Kitchen, Family Size Kitchen, Bay Window
Eat-in Kitchen, Family Size Kitchen, Bay Window
Living Room: 6.28 x 3.49 ft
Broadloom, Overlooks Dining, W/O To Balcony
Broadloom, Overlooks Dining, W/O To Balcony
Laundry: 3.19 x 1.55 ft
Separate Room
Separate Room
Other: 4.52 x 1.68 ft
South View, Overlooks Ravine
South View, Overlooks Ravine
Den: 3.42 x 3.36 ft
Broadloom, Separate Room, French Doors
Broadloom, Separate Room, French Doors
Bedroom 2: 4.13 x 3.18 ft
Broadloom, Large Closet, South View
Broadloom, Large Closet, South View
Map
Listed by: KELLER WILLIAMS REFERRED URBAN REALTY
Similar Listings For Sale
*** This website may only be used by consumers that have a bona fide interest in the purchase, sale, or lease of real estate of the type being offered via the website.
**** The data is deemed reliable but is not guaranteed accurate by TRREB.



