
1489 Heritage Way #56
OAKVILLE CONDO TOWNHOUSE
- Glen Abbey
- 2 Bed
- 2 Bath
- Public Rec SqFt
- 1 Day on Market
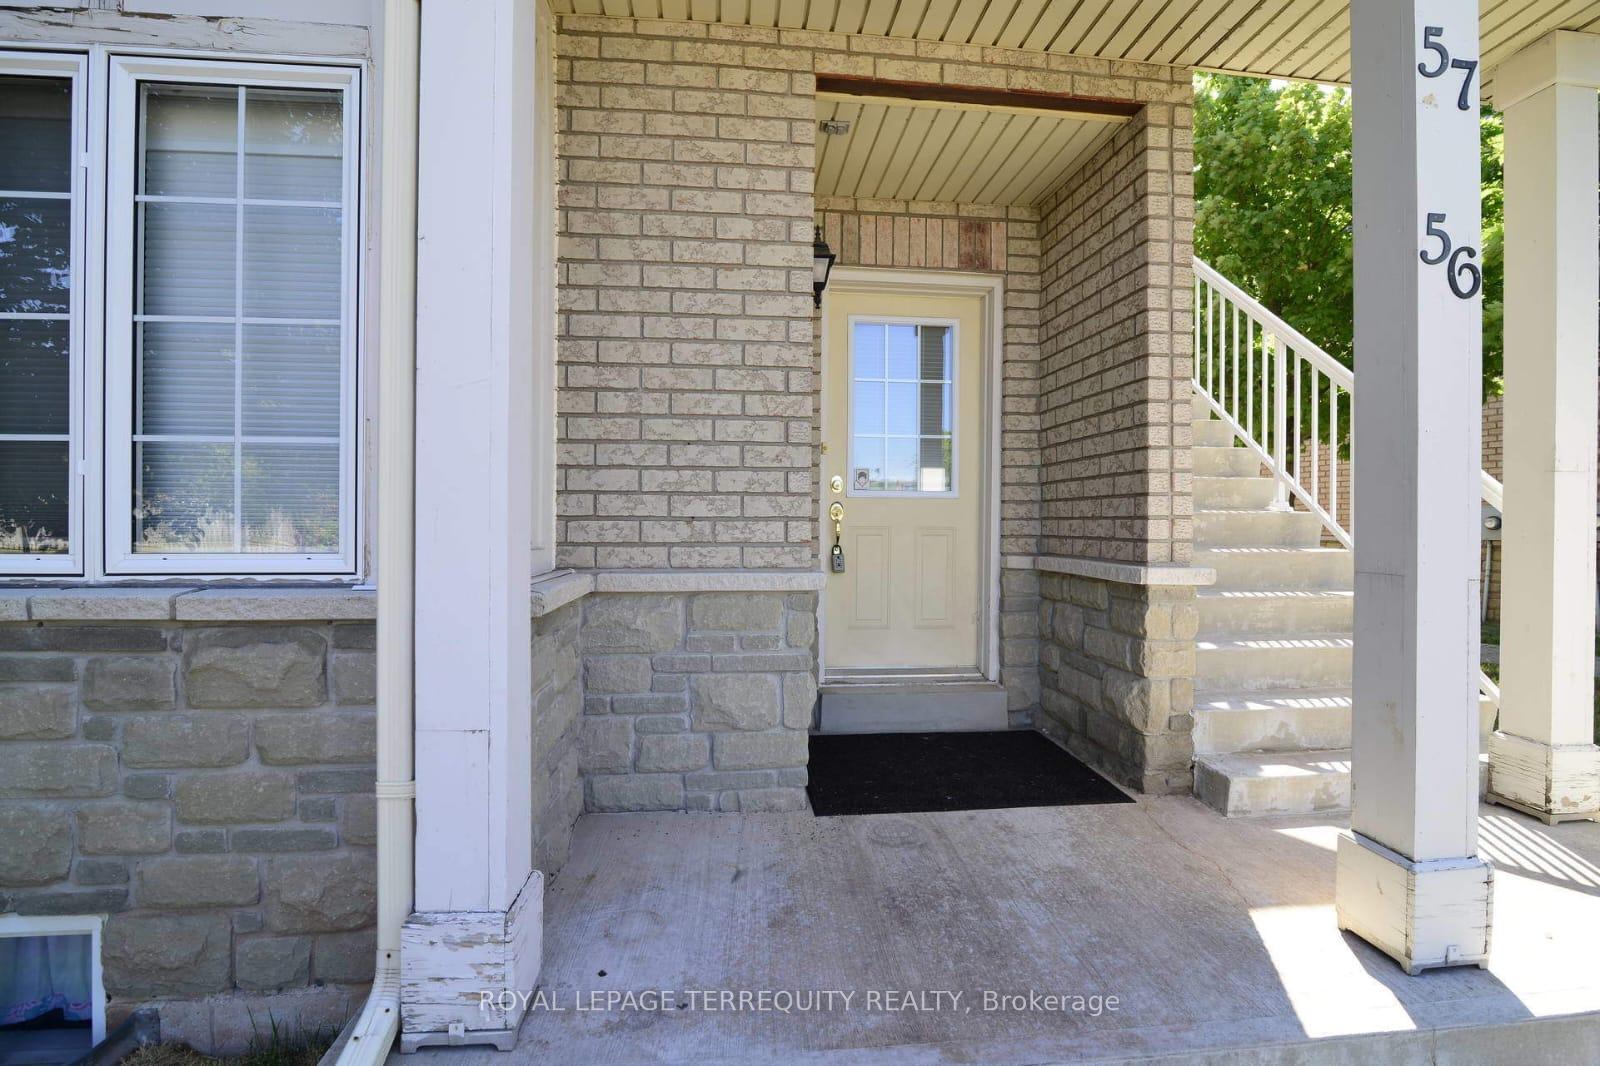
Welcome to Glen Abbey, one of Oakville's most desirable communities. This spacious 1+1 bedroom, 2 full bathroom stacked townhouse offers a bright, functional layout with large windows, modern finishes, and exceptional versatility. The main level features laminate flooring, an open and inviting living space, a generous bedroom, and convenient dual-entry access from both the front and rear. The rear entrance opens directly to the private driveway, adding everyday convenience. The finished lower level offers a second bedroom, full bathroom, and an impressive family room ideal for entertaining, movie nights, a children's play area, or a spacious executive home office. Set within a well-maintained, family-friendly complex with mature landscaping, this home is minutes from top-rated schools, parks, trails, golf, shopping, restaurants, transit, the QEW, and approximately 10 minutes from the GO Station. An excellent opportunity for first-time buyers, downsizers, or investors looking to own in the heart of Glen Abbey.
FOR SALE: $679,000
MLS® ID W13873082
Interior Details
Cooling: Central Air
Total Rooms: 7
Kitchens: 1
Laundry: In-Suite L
Exposure: EAST
Patio Terrace: None
Building Details
Year Built: 16-30
Basement Type: Finished
Fuel: Gas
Garage Type: None
Heating: Forced Air
Construction: Brick, Stone
Pet Friendly: Yes-with Restrictions
Parking Details
Parking Spaces: 1
Parking Designation: Private
Fee Details
Maintenance Fees: $143.46
Taxes: $3,939
Common Element Included: y
Land Details
Cross Streets: Third Line-Reevesgate-Heritage
Property Features
Clear View
Hospital
Park
School
School Bus Route
Library
Building Amenities
None
Rooms
Kitchen: 4.3 x 2.8 ft
Laminate, Breakfast Bar, Double Sink
Laminate, Breakfast Bar, Double Sink
Primary Bedroom: 3.95 x 3.7 ft
Large Window, Laminate, Double Closet
Large Window, Laminate, Double Closet
Great Room: 5.2 x 4.08 ft
Laminate, Window
Laminate, Window
Bedroom 2: 3.52 x 3.01 ft
Broadloom
Broadloom
Recreation: 4.85 x 3.6 ft
Broadloom
Broadloom
Laundry:
Office: 4.27 x 3.32 ft
Broadloom
Broadloom
Map
Listed by: ROYAL LEPAGE TERREQUITY REALTY
Similar Listings For Sale
*** This website may only be used by consumers that have a bona fide interest in the purchase, sale, or lease of real estate of the type being offered via the website.
**** The data is deemed reliable but is not guaranteed accurate by TRREB.



