
395 Dundas Street W #516
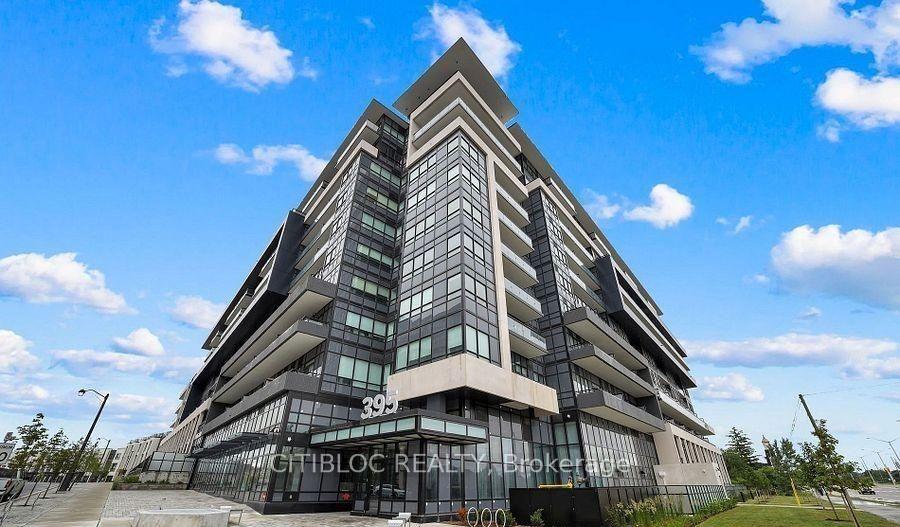
OAKVILLE CONDO APARTMENT
- Glen Abbey
- 3 Bed
- 2 Bath
- 1115 sqft SqFt
- 4 Days on Market
Experience upscale, functional living in this expansive 1,115 sq. ft. corner-style layout. Bathed in natural sunlight from oversized windows, this 2-bedroom + den residence effortlessly balances daily comfort with sophisticated entertaining space. Unwind outdoors on your private South Western balcony. At the center of the home, an open-concept great room flows into a modern chef's kitchen outfitted with stainless steel appliances, streamlined cabinetry, and generous prep counters. The primary Bedroom features a large walk-in wardrobe and dedicated ensuite bath, while the second bedroom easily accommodates guests or growing families. An enclosed, flexible den adapts seamlessly into a quiet executive office, nursery, or hobby space. Completing the interior are clean, contemporary bathrooms, and dedicated in-suite laundry. The building backs up that lifestyle with standout amenities, including concierge services, a state-of-the-art fitness center, a pet spa, and a rooftop terrace with barbecue areas. Conveniently located near local shops, restaurants, parks, and major highways (407, 403, and QEW). This unit includes a 1 underground parking spot and a 1 storage locker. **Price reflects Net HST after Buyer rebate (Gross price ($723,900). Buyer must qualify & assign rebate to seller on closing; otherwise, full gross price applies.**
FOR SALE: $640,619
MLS® ID W14126156
Interior Details
Cooling: Central Air
Total Rooms: 10
Kitchens: 1
Laundry: In-Suite L
Exposure: SOUTH WEST
Patio Terrace: Open
Building Details
Year Built: New
Basement Type: None
Fuel: Gas
Garage Type: Underground
Heating: Forced Air
Construction: Concrete, Brick
Pet Friendly: Yes-with Restrictions
Parking Details
Parking Spaces: 0
Parking Designation: Underground
Fee Details
Maintenance Fees: $800.95
Taxes: $0
Common Element Included: y
Land Details
Cross Streets: Dundas and Trailside
Property Features
Park
Place Of Worship
Public Transit
School
Building Amenities
Concierge
Elevator
Party Room/Meeting Room
Visitor Parking
Exercise Room
Game Room
Rooms
Kitchen: 3.5 x 3 ft
Open Concept, Laminate, Stainless Steel Appl
Open Concept, Laminate, Stainless Steel Appl
Living Room: 5 x 3.6 ft
Open Concept, Laminate, Large Window
Open Concept, Laminate, Large Window
Bedroom: 3 x 3.1 ft
B/I Closet, Laminate, Large Window
B/I Closet, Laminate, Large Window
Primary Bedroom: 3 x 3.1 ft
3 Pc Ensuite, Walk-In Closet(s), Large Window
3 Pc Ensuite, Walk-In Closet(s), Large Window
Dining Room: 4.38 x 3 ft
Open Concept, Laminate, Large Window
Open Concept, Laminate, Large Window
Den: 2.1 x 1.5 ft
Laminate
Laminate
Map
Listed by: CITIBLOC REALTY
Similar Listings For Sale
*** This website may only be used by consumers that have a bona fide interest in the purchase, sale, or lease of real estate of the type being offered via the website.
**** The data is deemed reliable but is not guaranteed accurate by TRREB.



