
2486 Old Bronte Road #306
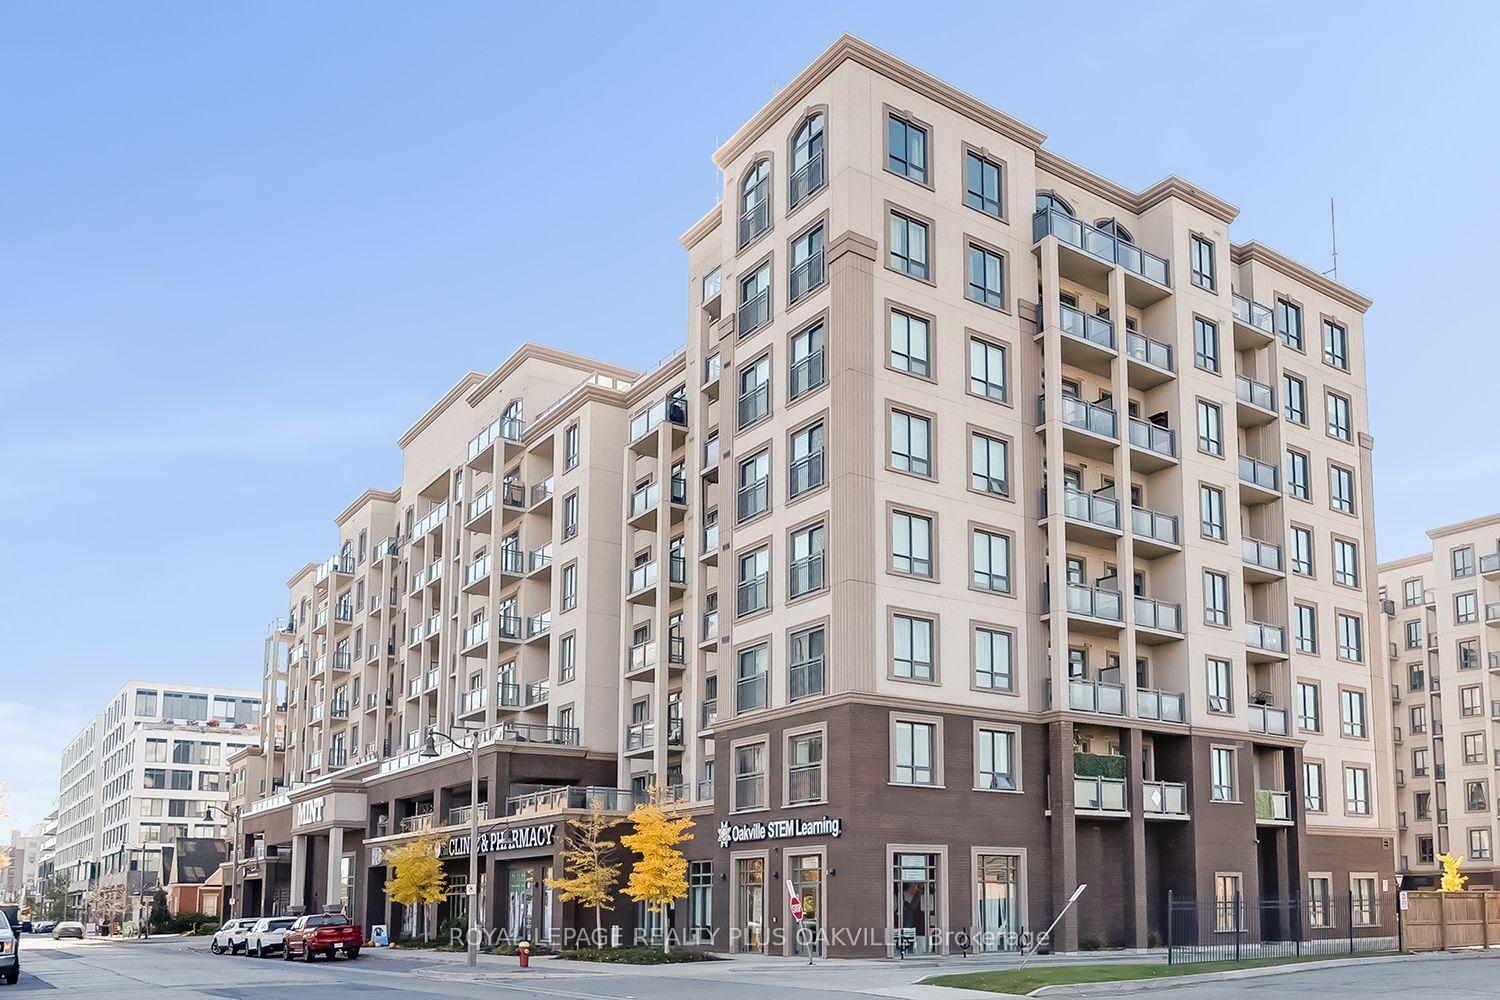
OAKVILLE CONDO APARTMENT
- Glen Abbey
- 2 Bed
- 2 Bath
- Builder SqFt
- 4 Days on Market
- Virtual Tour
Welcome to this OWNER OCCUPIED, TWO BEDROOM, TWO BATHROOM, CORNER UNIT, with TWO parking spaces, adding everyday convenience with exceptional value. An abundance of natural light, 9 ft ceilings, upgraded fridge, stove, quartz countertops, inviting breakfast bar and walkout to a generous sized balcony. This immaculate suite offers a functional layout with a bright open feel. Primary bedroom with spacious walk-in closet and ensuite. Enjoy an easy lifestyle with access to great building amenities, including a fully equipped fitness room, party room and rooftop terrace. The building's geothermal heating and cooling system adds to year round comfort. (unit in suite was replaced in 2025) Ideally located with easy access to major highways and close to shopping, the hospital and schools, this is an excellent opportunity for first-time buyers, professionals, down sizers or anyone seeking a convenient, carefree lifestyle in Oakville.Please note - Dogs are not permitted in the building. (some dogs h
FOR SALE: $569,900
MLS® ID W14133494
Interior Details
Cooling: Central Air
Total Rooms: 7
Kitchens: 1
Laundry: In-Suite L
Exposure: NORTH
Patio Terrace: Open
Building Details
Year Built: 6-10
Basement Type: None
Fuel: Gas
Garage Type: Underground
Heating: Forced Air
Construction: Concrete Poured, Other
Pet Friendly: Yes-with Restrictions
Parking Details
Parking Spaces: 0
Parking Designation: None
Fee Details
Maintenance Fees: $757.15
Taxes: $3,050.88
Common Element Included: n
Land Details
Cross Streets: Bronte Road & Dundas Street
Property Features
Hospital
Park
Place Of Worship
Public Transit
School
Building Amenities
Elevator
Exercise Room
Party Room/Meeting Room
Rooftop Deck/Garden
Visitor Parking
Rooms
Kitchen: 3.63 x 2.24 ft
Primary Bedroom: 4.01 x 3.56 ft
Living Room: 3.84 x 3.56 ft
Combined w/Dining
Combined w/Dining
Bedroom 2: 3.05 x 2.79 ft
Bathroom: 0.31 x 0.31 ft
4 Pc Ensuite
4 Pc Ensuite
Laundry: 0.31 x 0.31 ft
Map
Listed by: ROYAL LEPAGE REALTY PLUS OAKVILLE
Similar Listings For Sale
*** This website may only be used by consumers that have a bona fide interest in the purchase, sale, or lease of real estate of the type being offered via the website.
**** The data is deemed reliable but is not guaranteed accurate by TRREB.



