
50 Kaitting Trail #305
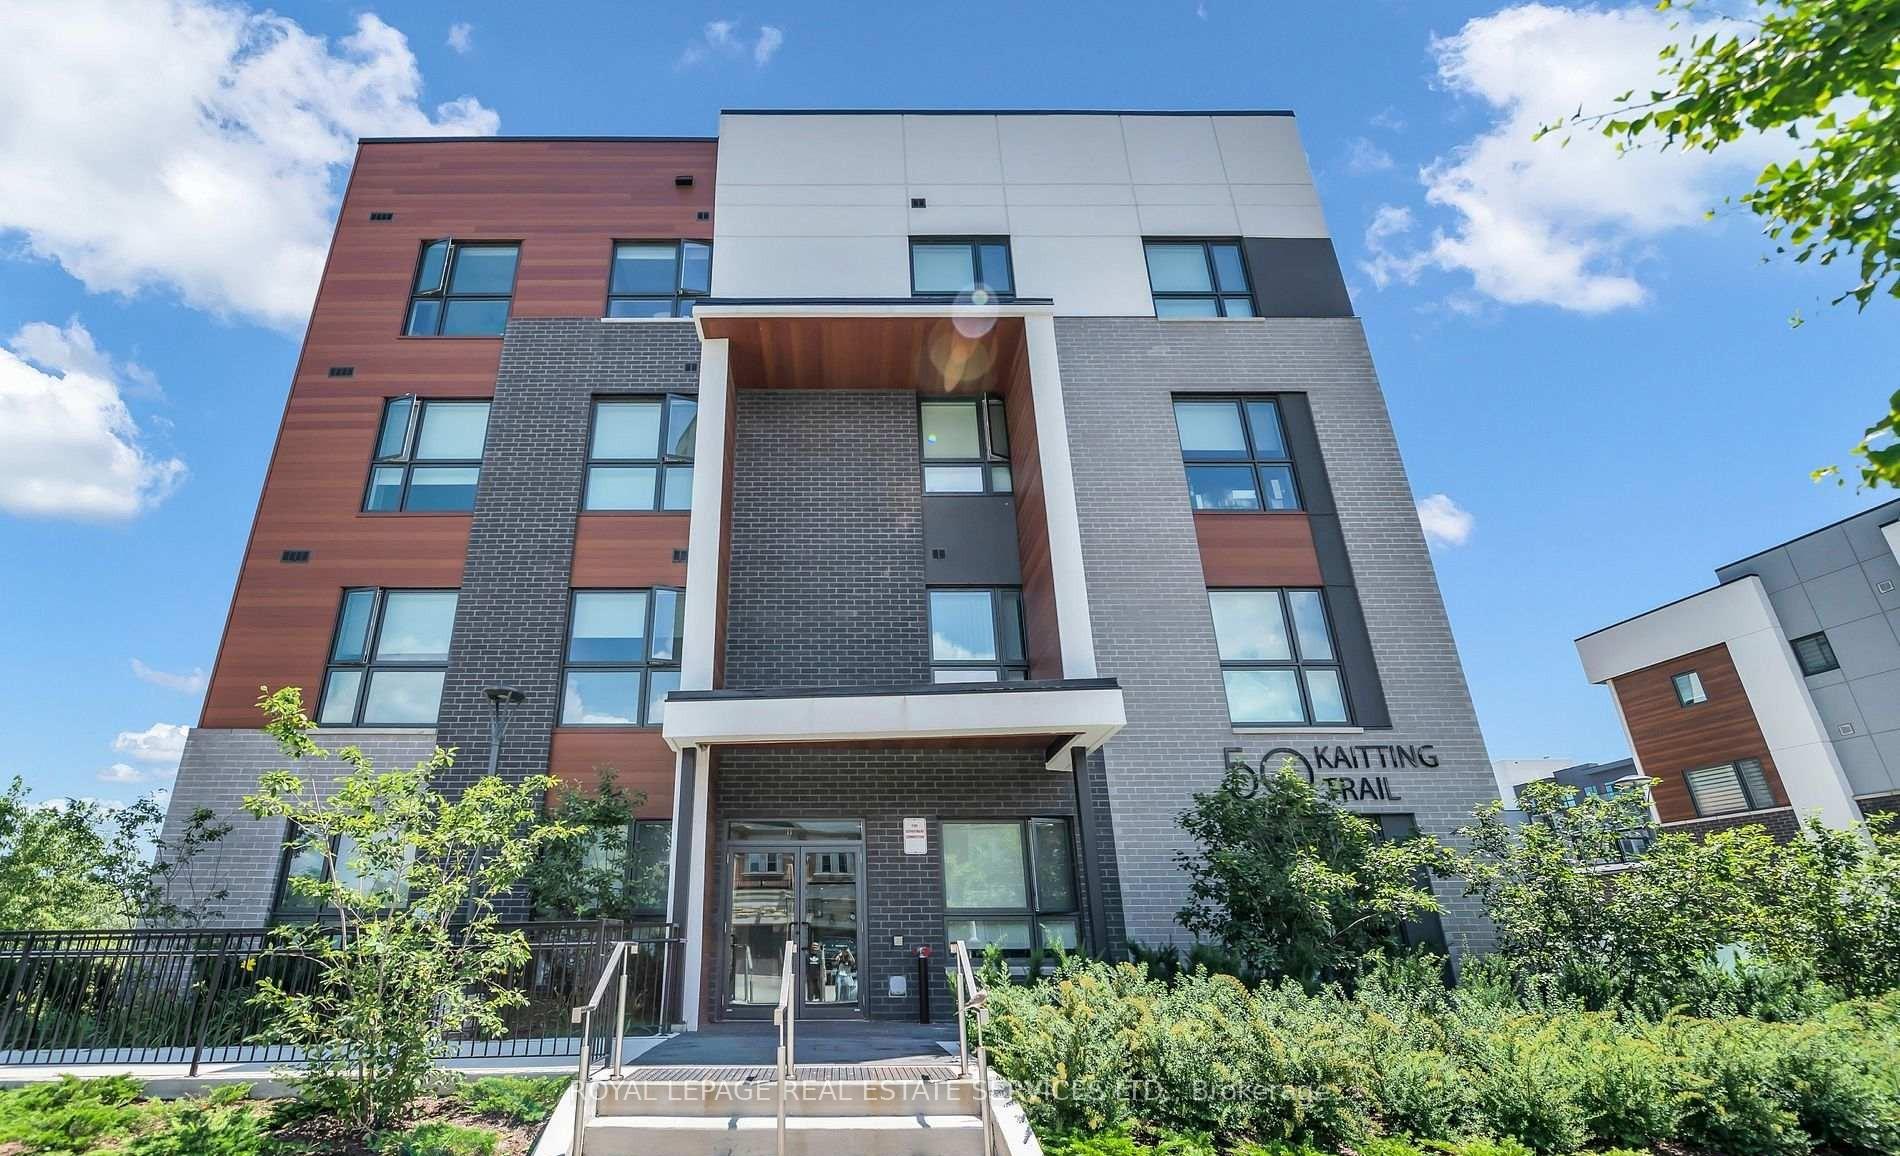
OAKVILLE CONDO APARTMENT
- Glen Abbey
- 2 Bed
- 2 Bath
- Owner SqFt
- 4 Days on Market
Purchaser to assume the tenant. Rarely Offered And Beautifully Upgraded, This Premium Corner Residence Delivers An Exceptional Blend Of Elegance, Comfort, And Natural Light. Thoughtfully Designed With Soaring 9-Foot Ceilings And Sleek Laminate Flooring Throughout, The Open-Concept Layout Is Both Functional And Inviting. The Contemporary Kitchen Is A True Highlight, Featuring Quartz Countertops, A Centre Island With Breakfast Bar, AndA Highly Desirable Walk-In Pantry-Perfect For Both Everyday Living And Entertaining.The Suite Offers Two Generously Sized Bedrooms And Two Full Bathrooms, Providing Flexibility And Privacy. Sun-Drenched Interiors And Captivating Open Views Can Be Enjoyed From The Living Space, Bedrooms, And The Open Balcony, Creating A Bright And Uplifting Atmosphere Throughout The Home. This Condo Is Ideally Situated In One Of Oakville's Most Attractive Communities, With Effortless Access To Shopping, Transit, And Major Highways. A Refined Offering That Truly Stands Out-This Is One You Won't Want To Miss. SEE ADDITIONAL REMARKS & ALL SCHEDULES TO DATA FORM.
FOR SALE: $484,900
MLS® ID W14144088
Interior Details
Cooling: None
Total Rooms: 5
Kitchens: 1
Laundry: In-Suite L
Exposure: EAST WEST
Patio Terrace: Open
Building Details
Basement Type: None
Fuel: Electric
Garage Type: Underground
Heating: Forced Air
Construction: Brick, Concrete
Pet Friendly: Yes-with Restrictions
Parking Details
Parking Spaces: 0
Parking Designation: Underground
Fee Details
Maintenance Fees: $0
Taxes: $3,480
Common Element Included: y
Land Details
Cross Streets: Dundas/6th Line
Rooms
Living Room: 6.2 x 3.76 ft
Combined w/Dining, Open Concept, Large Window
Combined w/Dining, Open Concept, Large Window
Dining Room: 6.2 x 3.76 ft
Combined w/Living, Open Concept
Combined w/Living, Open Concept
Bedroom: 4.5 x 2.84 ft
Closet, Large Window
Closet, Large Window
Primary Bedroom: 4.88 x 3.25 ft
Ensuite Bath, Closet, Large Window
Ensuite Bath, Closet, Large Window
Kitchen: 6.2 x 3.76 ft
Breakfast Bar, W/O To Balcony
Breakfast Bar, W/O To Balcony
Map
Listed by: ROYAL LEPAGE REAL ESTATE SERVICES LTD.
Similar Listings For Sale
*** This website may only be used by consumers that have a bona fide interest in the purchase, sale, or lease of real estate of the type being offered via the website.
**** The data is deemed reliable but is not guaranteed accurate by TRREB.



