
2614 Dashwood Drive #16
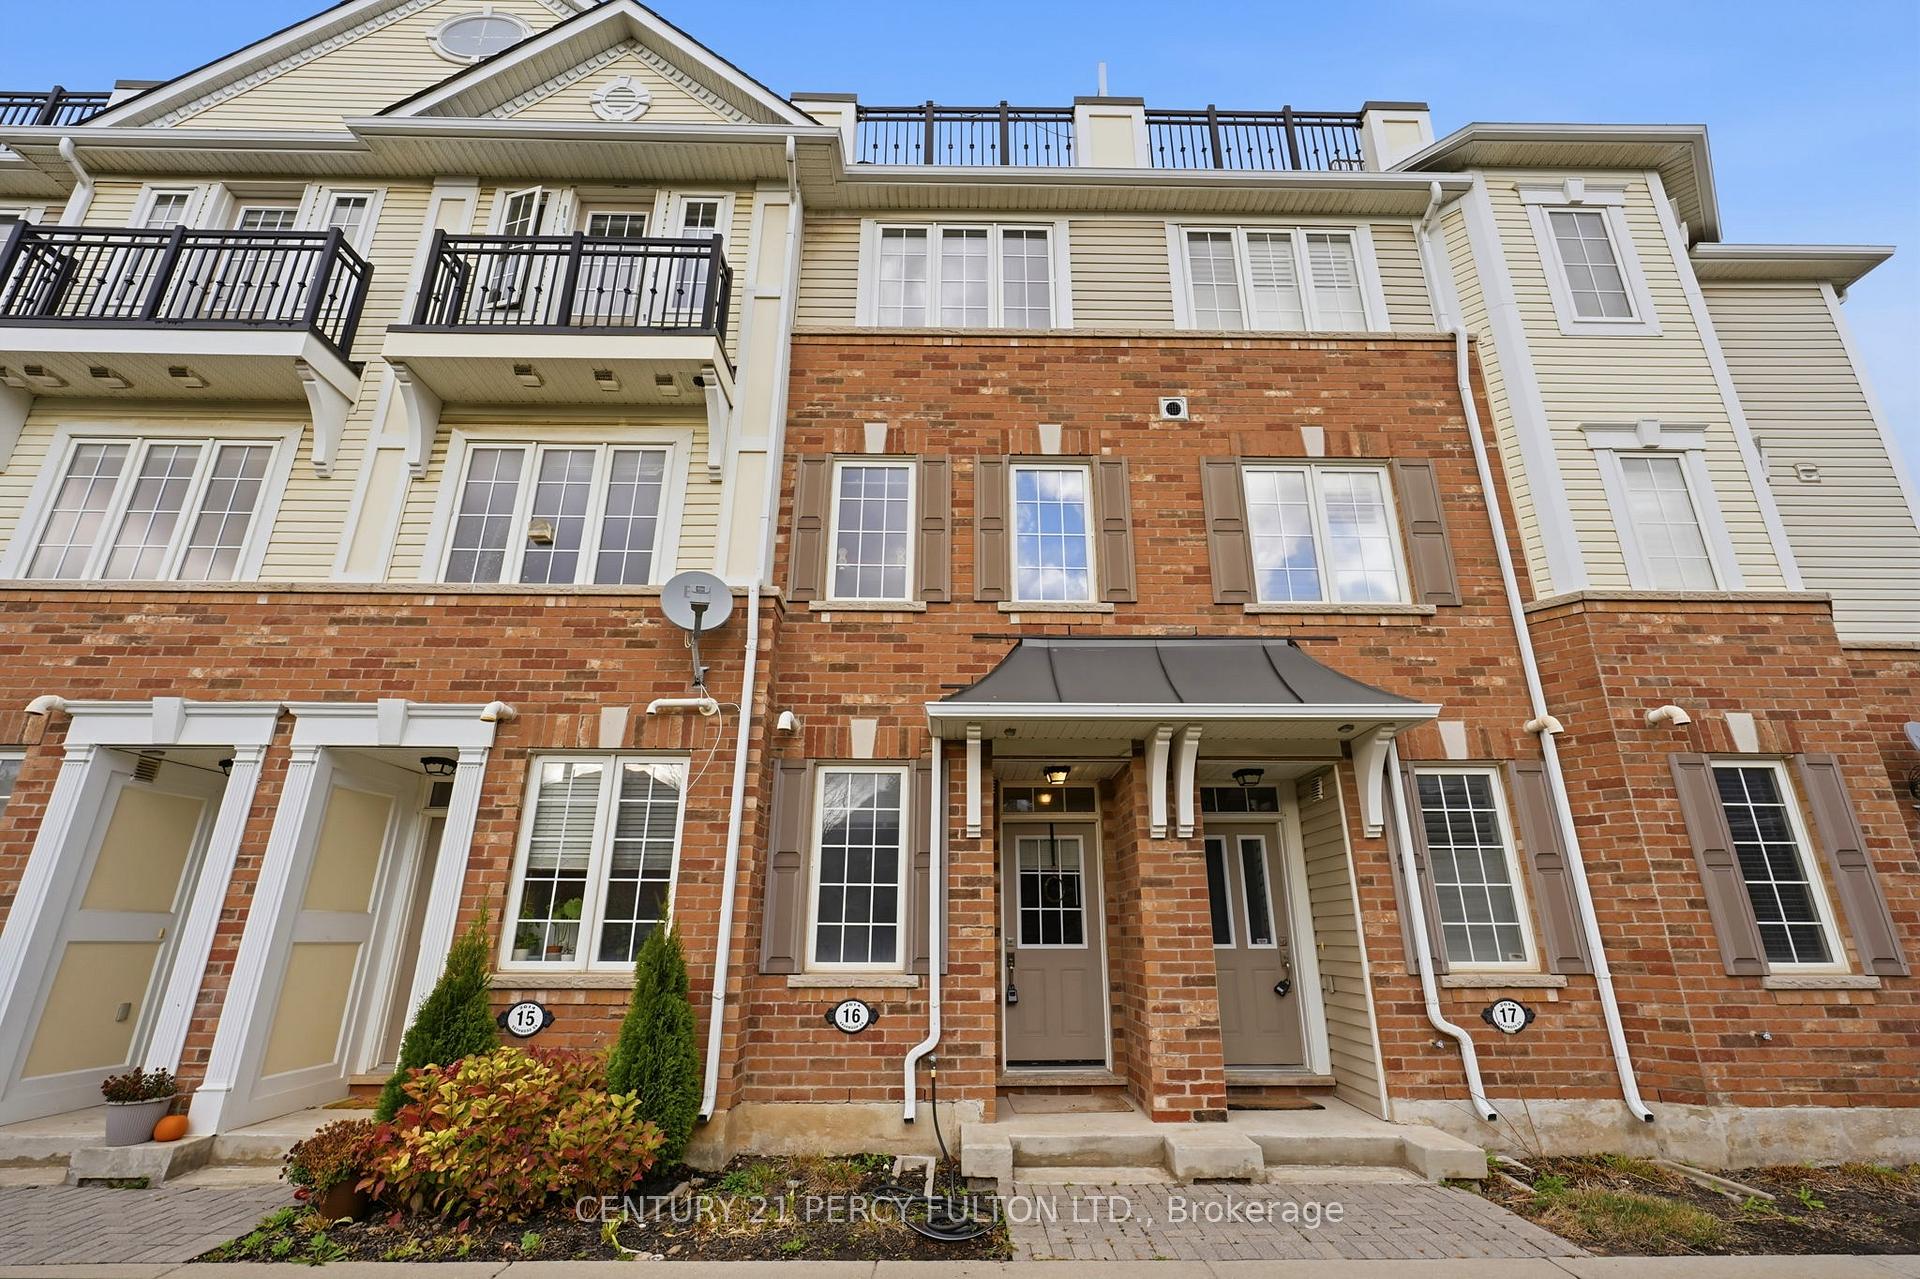
OAKVILLE CONDO TOWNHOUSE
- Glen Abbey
- 2 Bed
- 3 Bath
- Click One SqFt
- 4 Days on Market
- Virtual Tour
Welcome to this beautifully maintained townhome, offering a fantastic combination of comfort, style and convenience. Bright, open concept living and dining areas are perfect for everyday living and entertaining. The kitchen features a breakfast bar, backsplash and rich dark laminate flooring. The second floor Laundry adds to the home's practical layout. The inviting Foyer includes a convenient computer nook and direct access to your private one car Garage. Upstairs the spacious primary bedroom offers a charming Juliette balcony, walk in closet, and a private ensuite bathroom. The second bedroom can be used as a bedroom, home office or home gym. One of the home's standout features is a private rooftop terrace, ideal for relaxing, enjoying the sunshine or entertaining! Close to parks, trails, top rated schools, rec centers and the new Oakville Hospital, minutes away from QEW and Highway 407, this combination of price and location can't be beat.
FOR SALE: $629,000
MLS® ID W14163806
Interior Details
Cooling: Central Air
Total Rooms: 7
Kitchens: 1
Laundry: Laundry Ro
Exposure: EAST WEST
Patio Terrace: Enclosed
Building Details
Basement Type: None
Fuel: Gas
Garage Type: Built-In
Heating: Forced Air
Construction: Brick
Pet Friendly: Yes-with Restrictions
Parking Details
Parking Spaces: 1
Parking Designation: Private
Fee Details
Maintenance Fees: $677.78
Taxes: $3,582.54
Common Element Included: y
Land Details
Cross Streets: Third Line & Dundas
Property Features
Golf
Hospital
Park
School
Building Amenities
BBQs Allowed
Rooftop Deck/Garden
Visitor Parking
Rooms
Living Room: 3.89 x 2.84 ft
Window
Window
Dining Room: 2.44 x 2.67 ft
Window
Window
Kitchen: 3.14 x 2.78 ft
Stainless Steel Appl
Stainless Steel Appl
Foyer: 3.06 x 4.51 ft
Window
Window
Laundry: 1.04 x 0.99 ft
Bedroom: 3.47 x 4.14 ft
Walk-In Closet(s), Window, 3 Pc Ensuite
Walk-In Closet(s), Window, 3 Pc Ensuite
Bedroom 2: 3.11 x 2.91 ft
Window, Closet
Window, Closet
Map
Listed by: CENTURY 21 PERCY FULTON LTD.
*** This website may only be used by consumers that have a bona fide interest in the purchase, sale, or lease of real estate of the type being offered via the website.
**** The data is deemed reliable but is not guaranteed accurate by TRREB.



