
509 Dundas Street #214
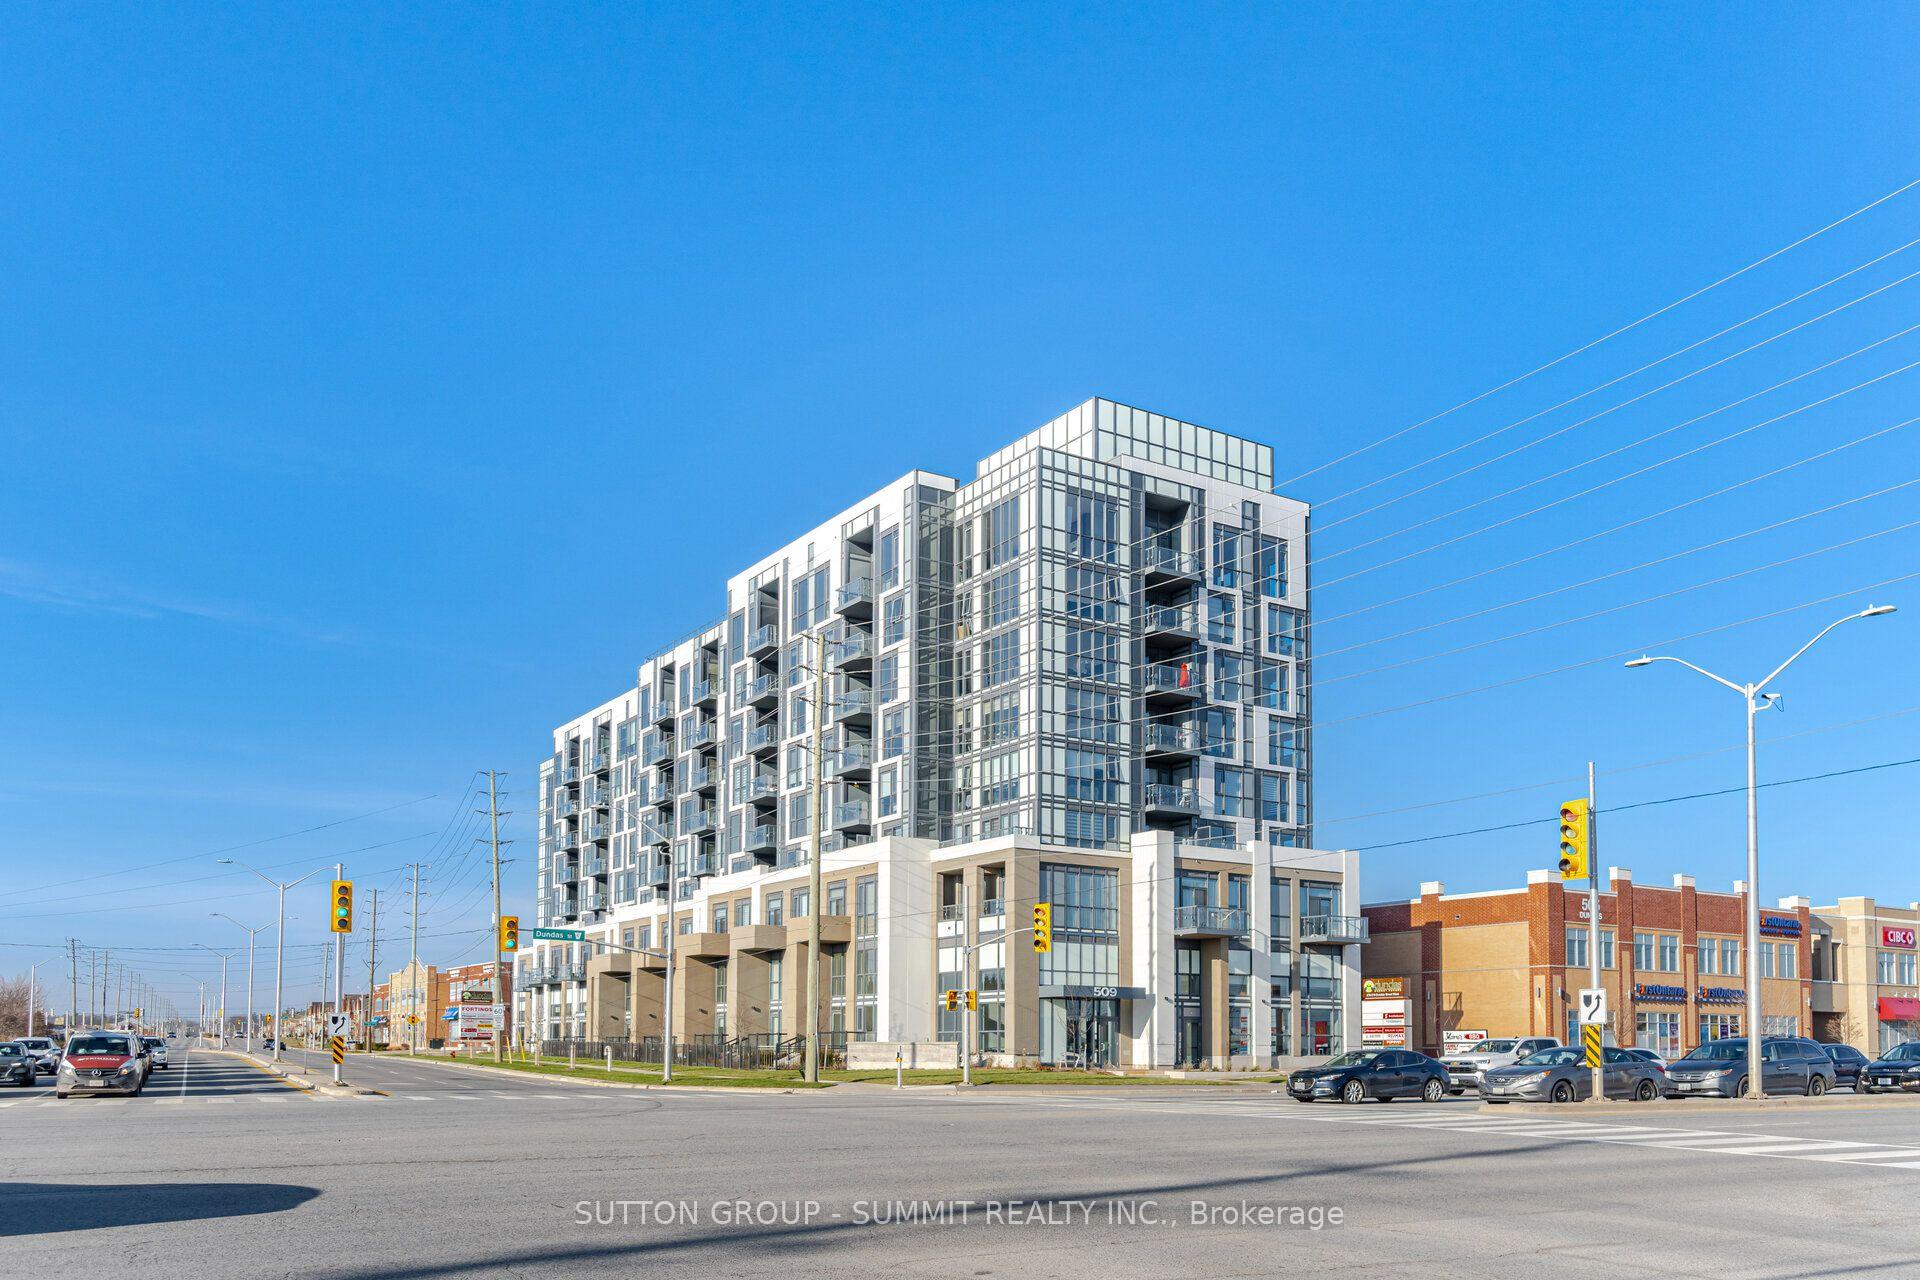
OAKVILLE CONDO APARTMENT
- Glen Abbey
- 1 Bed
- 1 Bath
- BUILDER SqFt
- 4 Days on Market
- Virtual Tour
Bright And Inviting, Newer 1 Bedroom Condo Plus Den. 657 Square Feet To Enjoy, Plus East Facing Balcony In A Very Sought After Area In Oakville. Close To New Oakville Hospital, Shopping, Including Fortinos & Food Basics, Restaurants, LCBO, Highways, Parks, Library & Sports Complex. Beautiful, Open Concept Layout With Smooth 9 Foot Ceilings. Large Windows With Custom Window Coverings, Allow For An Abundance Of Natural Light. There Is A Generous Size Bedroom With An Xtra Large, Floor To Ceiling Window And A Very Large Triple Door Closet. Kitchen Has Center Island, Stainless Steel Appliances, Back Splash And Quartz Counter Tops. ** Unit Is On The 3rd Level Up, As Ground Floor Unit Is A 2 Level Unit. Owned Underground Parking Spot And Locker Included. Fantastic Amenities Including Concierge, Gym, Party/Meeting Room, Rooftop Terrace/Garden, Media Room & Games Room With Billiards. A Beautiful Condo That Anyone Would Be Proud To Call Home.
FOR SALE: $479,900
MLS® ID W14187160
Interior Details
Cooling: Central Air
Total Rooms: 4
Kitchens: 1
Laundry: Ensuite
Exposure: EAST
Patio Terrace: Open
Building Details
Year Built: 0-5
Basement Type: None
Fuel: Gas
Garage Type: Underground
Heating: Forced Air
Construction: Concrete
Pet Friendly: Yes-with Restrictions
Parking Details
Parking Spaces: 0
Parking Designation: None
Fee Details
Maintenance Fees: $669.73
Taxes: $2,978
Common Element Included: n
Land Details
Cross Streets: Neyagawa Blvd/407
Property Features
Greenbelt/Conservation
Hospital
Park
Place Of Worship
Public Transit
Rec./Commun.Centre
Building Amenities
Concierge
Game Room
Gym
Media Room
Party Room/Meeting Room
Rooftop Deck/Garden
Rooms
Kitchen: 3.37 x 3.28 ft
Laminate, Stainless Steel Appl, Centre Island
Laminate, Stainless Steel Appl, Centre Island
Living Room: 3.3 x 3.24 ft
Laminate, W/O To Balcony, Open Concept
Laminate, W/O To Balcony, Open Concept
Primary Bedroom: 3.22 x 3.18 ft
Laminate, Large Closet, Large Window
Laminate, Large Closet, Large Window
Den: 3.16 x 1.91 ft
Laminate
Laminate
Map
Listed by: SUTTON GROUP - SUMMIT REALTY INC.
Similar Listings For Sale
*** This website may only be used by consumers that have a bona fide interest in the purchase, sale, or lease of real estate of the type being offered via the website.
**** The data is deemed reliable but is not guaranteed accurate by TRREB.



