
5 Marine Parade Drive #911
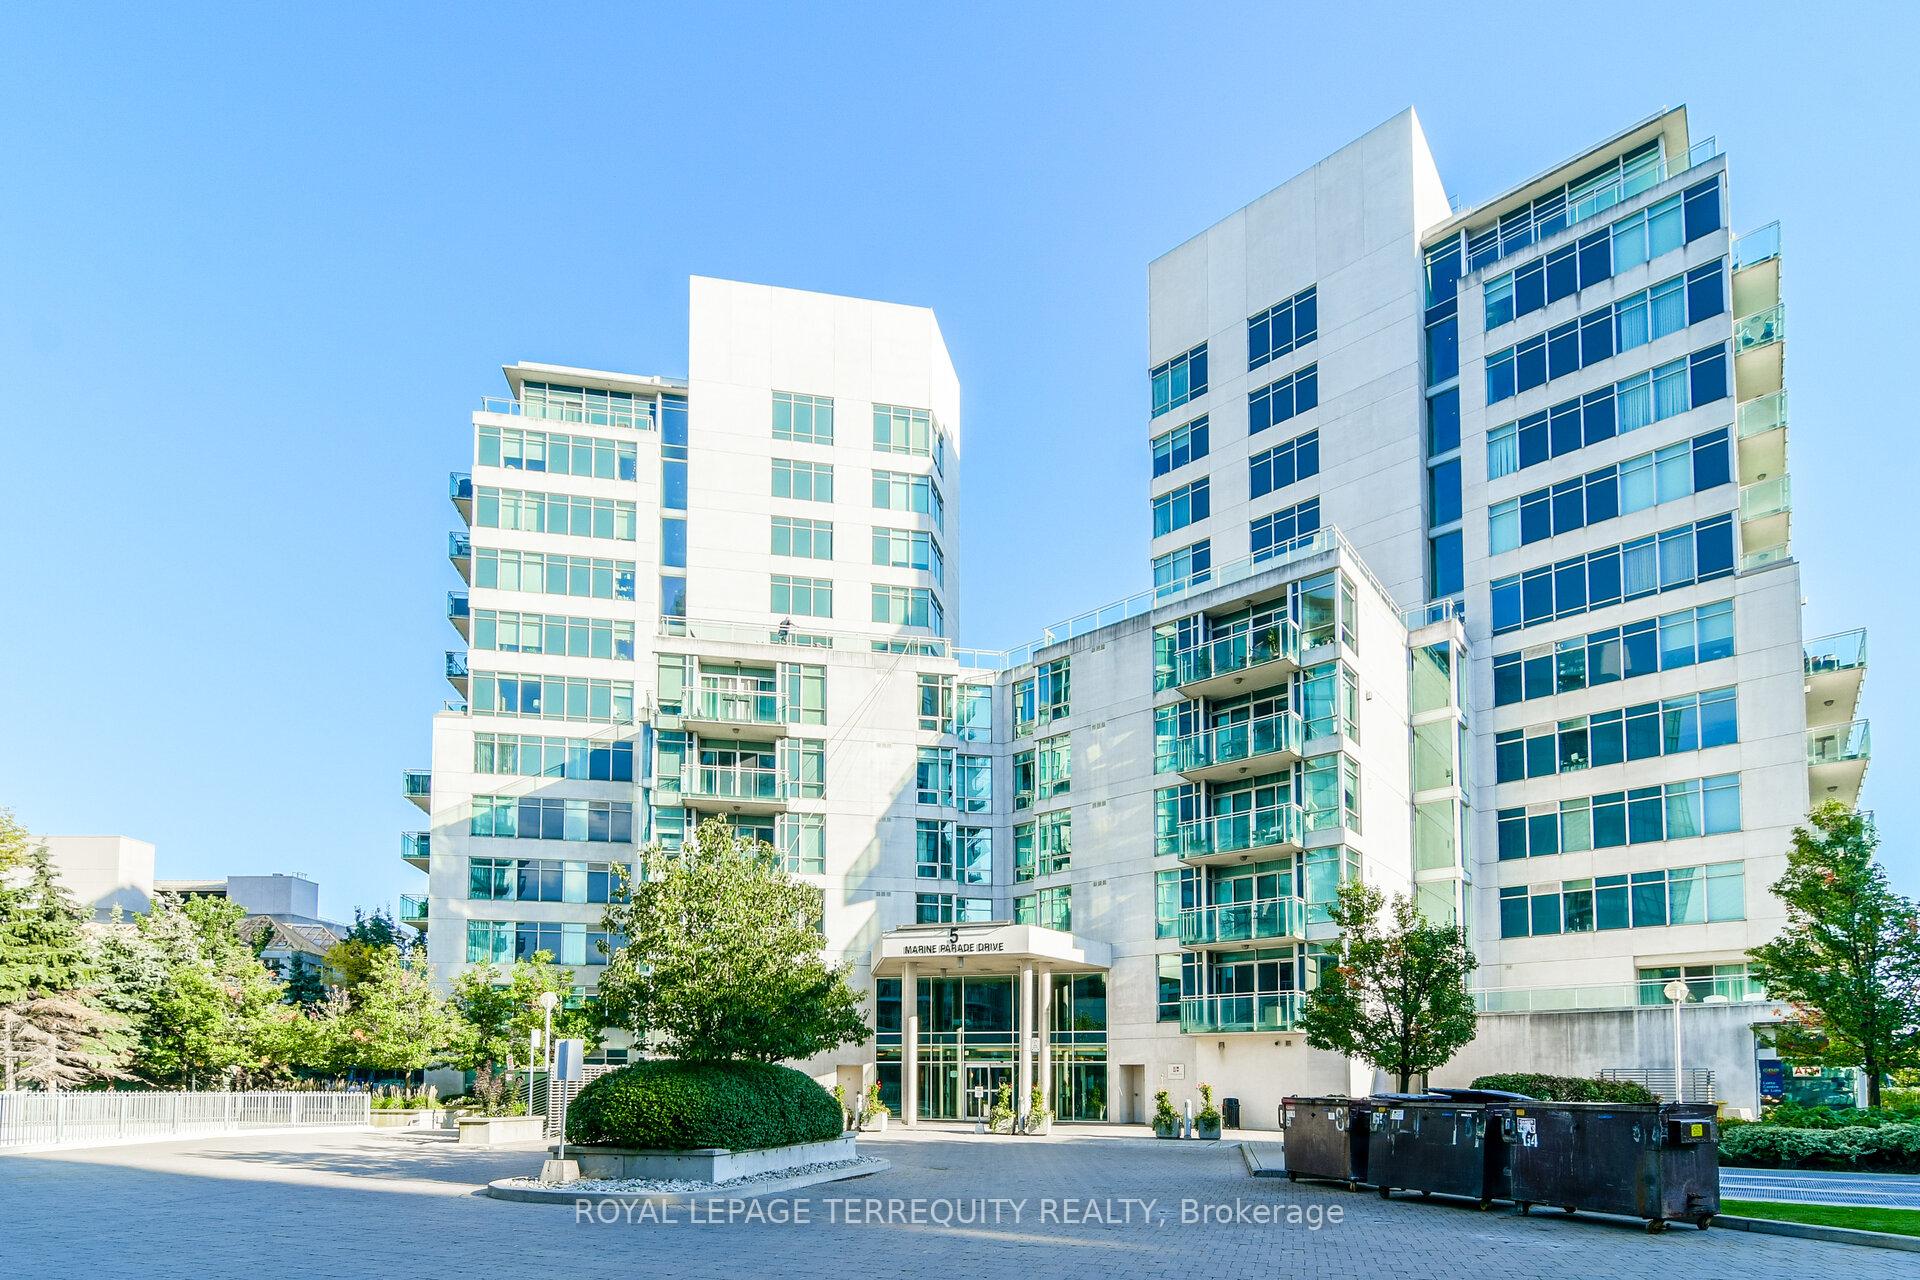
TORONTO CONDO APARTMENT
- Grenadier Landing
- 2 Bed
- 2 Bath
- MPAC SqFt
- 55 Days on Market
- Virtual Tour
Welcome to waterfront living at its finest in the highly sought-after Grenadier Landing! This bright and spacious 2-bedroom, 2-bathroom suite offers approximately 902 sq. ft of thoughtfully designed living space with a desirable East exposure, filling the home with natural light and showcasing beautiful lake views. the open-concept layout features a functional kitchen, generous living and dining areas, a primary retreat with walk-in closet and ensuite, and a large private balcony perfect for enjoying sunrise views over Lake Ontario. Nestled in the heart of Humber Bay Shores, residents enjoy direct access to the scenic Martin Goodman Trail, a renowned waterfront trail ideal for cycling, jogging, walking, and outdoor recreation along Toronto's shoreline. Just septs from picturesque Humber Bay Park, waterfront promenades, marinas, cafes, and green spaces, this exceptional location offers the perfect blend of nature and urban conveniences. Enjoy easy access to downtown Toronto, TTC, major highways, and both Airports. the vibrant lakeside lifestyle that makes this community one of Toronto's most desirable waterfront destination. Unit comes with Teo parking sports and one Locker.
FOR SALE: $790,000
MLS® ID W13255220
Interior Details
Cooling: Central Air
Total Rooms: 5
Kitchens: 1
Laundry: In-Suite L
Exposure: EAST
Patio Terrace: Open
Building Details
Year Built: 16-30
Basement Type: None
Fuel: Gas
Garage Type: Underground
Heating: Forced Air
Construction: Concrete
Pet Friendly: Yes-with Restrictions
Parking Details
Parking Spaces: 0
Parking Designation: Underground
Fee Details
Maintenance Fees: $974.59
Taxes: $3,299.44
Common Element Included: n
Land Details
Cross Streets: Parklawn/ Lake Shore
Property Features
Hospital
Lake Access
Park
Public Transit
School Bus Route
Waterfront
Building Amenities
Concierge
Game Room
Guest Suites
Gym
Media Room
Party Room/Meeting Room
Rooms
Kitchen: 2.51 x 2.64 ft
Granite Counters, Breakfast Bar, Stainless Steel Appl
Granite Counters, Breakfast Bar, Stainless Steel Appl
Living Room: 3.35 x 5.18 ft
Combined w/Dining, W/O To Balcony, Overlook Water
Combined w/Dining, W/O To Balcony, Overlook Water
Dining Room: 3.35 x 5.18 ft
Combined w/Living, W/O To Balcony, Overlook Water
Combined w/Living, W/O To Balcony, Overlook Water
Bedroom 2: 3.5 x 2.84 ft
Laminate, W/O To Balcony, Closet
Laminate, W/O To Balcony, Closet
Primary Bedroom: 4.57 x 3.1 ft
Laminate, W/O To Balcony, Walk-In Closet(s)
Laminate, W/O To Balcony, Walk-In Closet(s)
Map
Listed by: ROYAL LEPAGE TERREQUITY REALTY
Similar Listings For Sale
*** This website may only be used by consumers that have a bona fide interest in the purchase, sale, or lease of real estate of the type being offered via the website.
**** The data is deemed reliable but is not guaranteed accurate by TRREB.



