
6 Drummond Street #301
TORONTO CONDO TOWNHOUSE
- Humber Bay Shores
- 1 Bed
- 1 Bath
- MPAC SqFt
- 21 Days on Market
- Virtual Tour
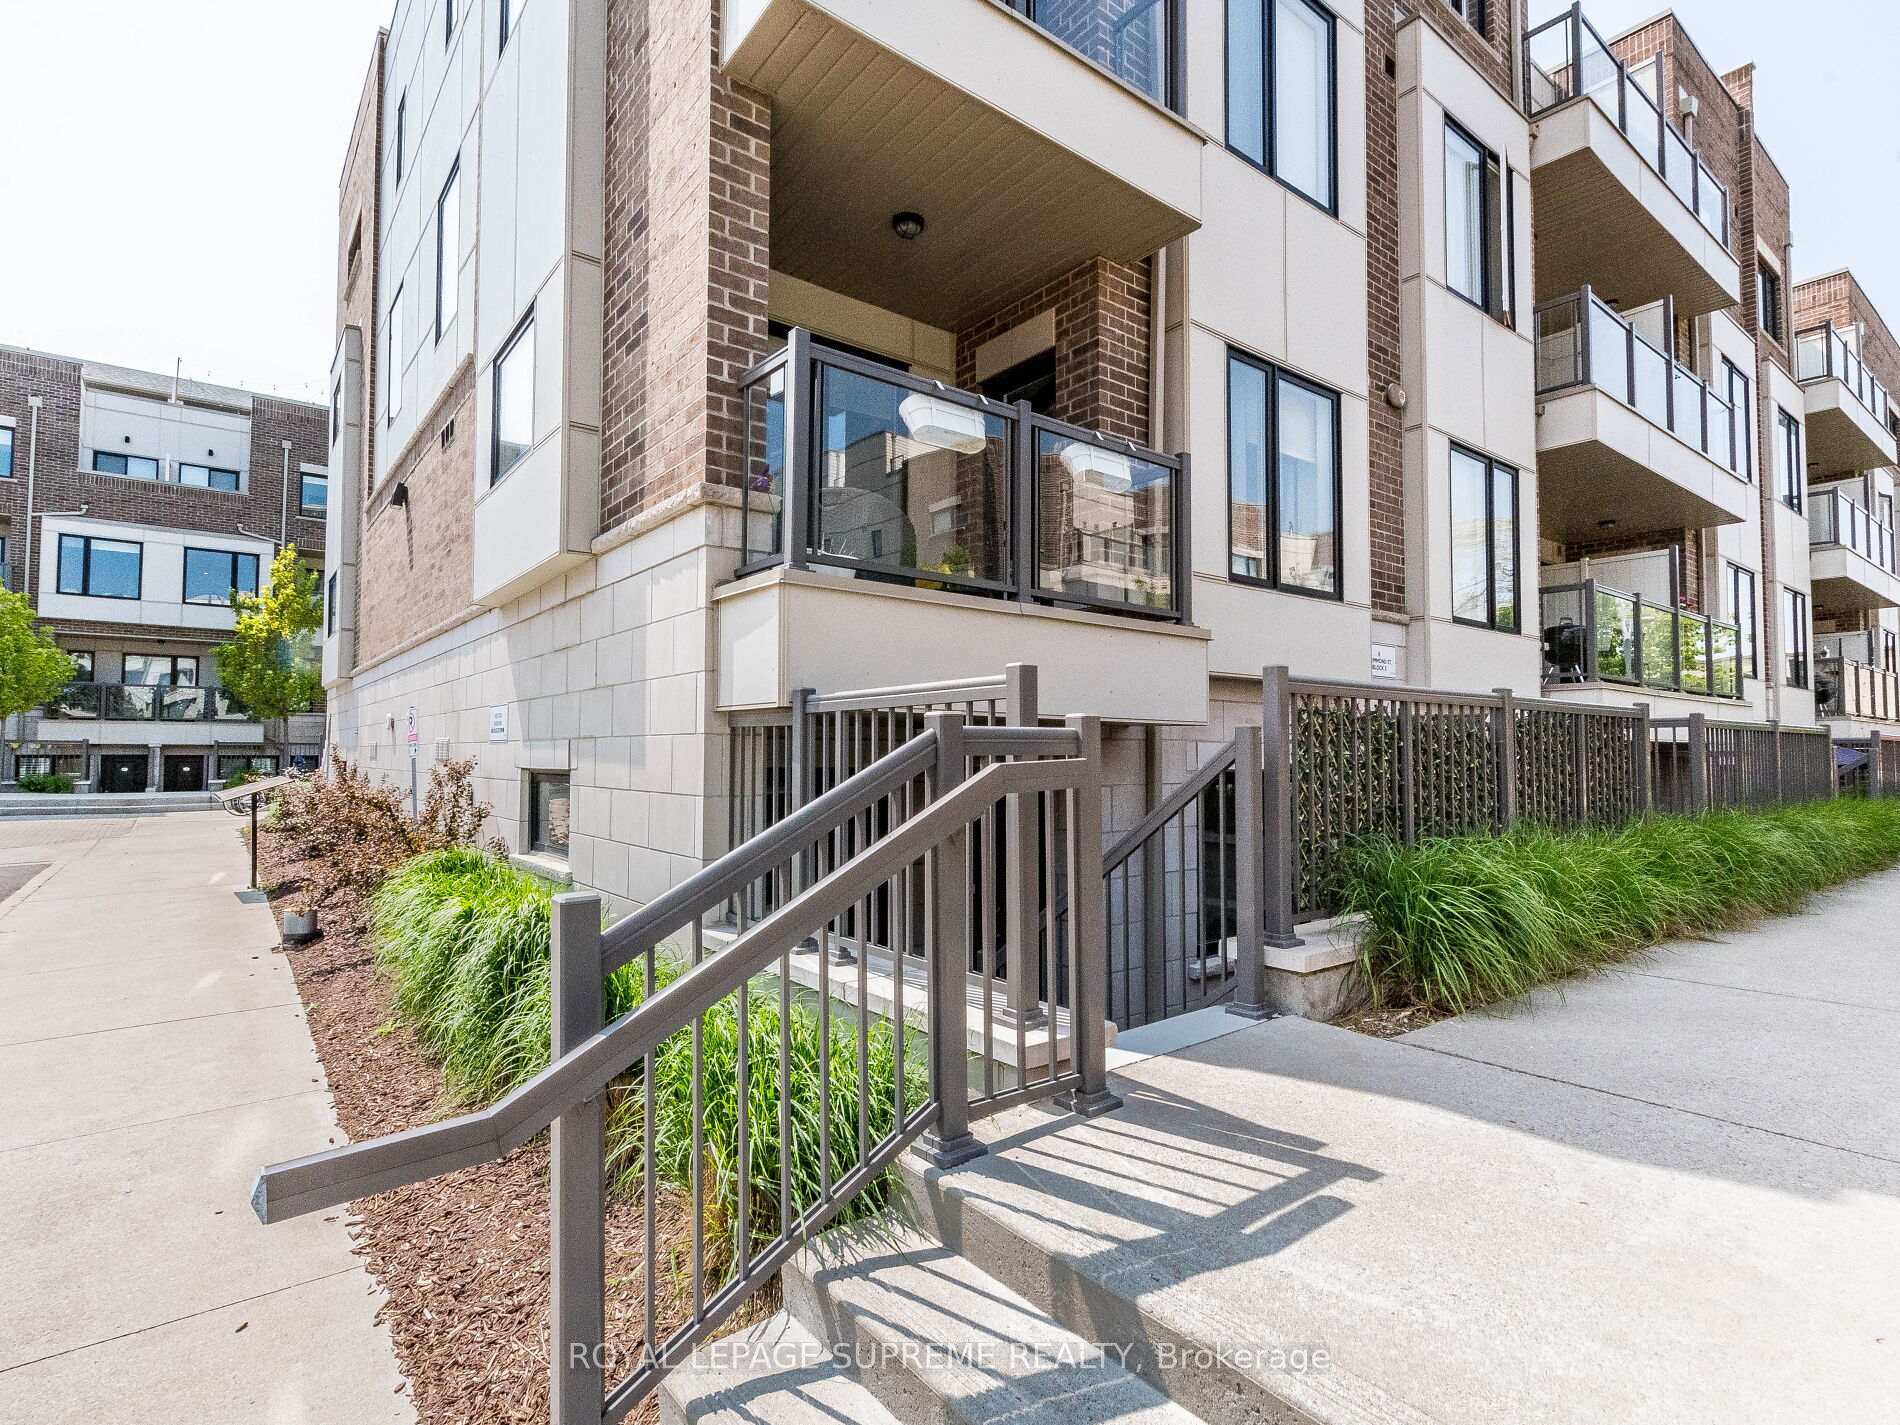
Live boldly in the heart of Mimico at the vibrant and stylish ROYAL TOWNS - and do it in a coveted CORNER UNIT! This rare ground floor Windsor Model gives you the best of urban convenience and lakeside living, wrapped in extra windows, extra light, and extra privacy that only a corner suite can offer.Step outside and you're moments from the Mimico waterfront, scenic trails, parks, cafés, restaurants, shops,No Frills and beloved local gems like San Remo Bakery and Humber Bay Park. Commuting is effortless with the GO Station a short walk away and quick access to the TTC, Gardiner, and 427. Inside, the space feels fresh, bright, and stylish with brand new laminate flooring, fresh paint, a new designer backsplash, quartz counters, stainless steel appliances, upgraded closet shelving, and a refreshed bathroom. The open concept layout flows naturally to your private 90 sq ft terrace - perfect for BBQ nights, morning coffee, or hosting friends in your own outdoor hangout. Set within an intimate 104 unit community built by Icon, this corner unit offers a unique blend of energy, comfort, and modern living. everything about this home is designed for ease and enjoyment.
FOR SALE: $470,000
MLS® ID W12799718
Interior Details
Cooling: Central Air
Total Rooms: 3
Kitchens: 1
Laundry: In-Suite L
Exposure: EAST
Patio Terrace: Terrace
Building Details
Basement Type: None
Fuel: Gas
Garage Type: Underground
Heating: Forced Air
Construction: Brick
Pet Friendly: Yes-with Restrictions
Parking Details
Parking Spaces: 0
Parking Designation: Facilities
Fee Details
Maintenance Fees: $182.29
Taxes: $2,051.12
Common Element Included: y
Land Details
Cross Streets: Royal York And Mimico
Property Features
Public Transit
Rooms
Living Room: 3.14 x 3.66 ft
Open Concept, Window, Closet
Open Concept, Window, Closet
Primary Bedroom: 2.44 x 3.35 ft
Closet, Window
Closet, Window
Kitchen: 2.19 x 2.98 ft
Granite Floor, Stainless Steel Appl, Vinyl Floor
Granite Floor, Stainless Steel Appl, Vinyl Floor
Map
Listed by: ROYAL LEPAGE SUPREME REALTY
Similar Listings For Sale
*** This website may only be used by consumers that have a bona fide interest in the purchase, sale, or lease of real estate of the type being offered via the website.
**** The data is deemed reliable but is not guaranteed accurate by TRREB.



