
3 Marine Parade Drive #1109
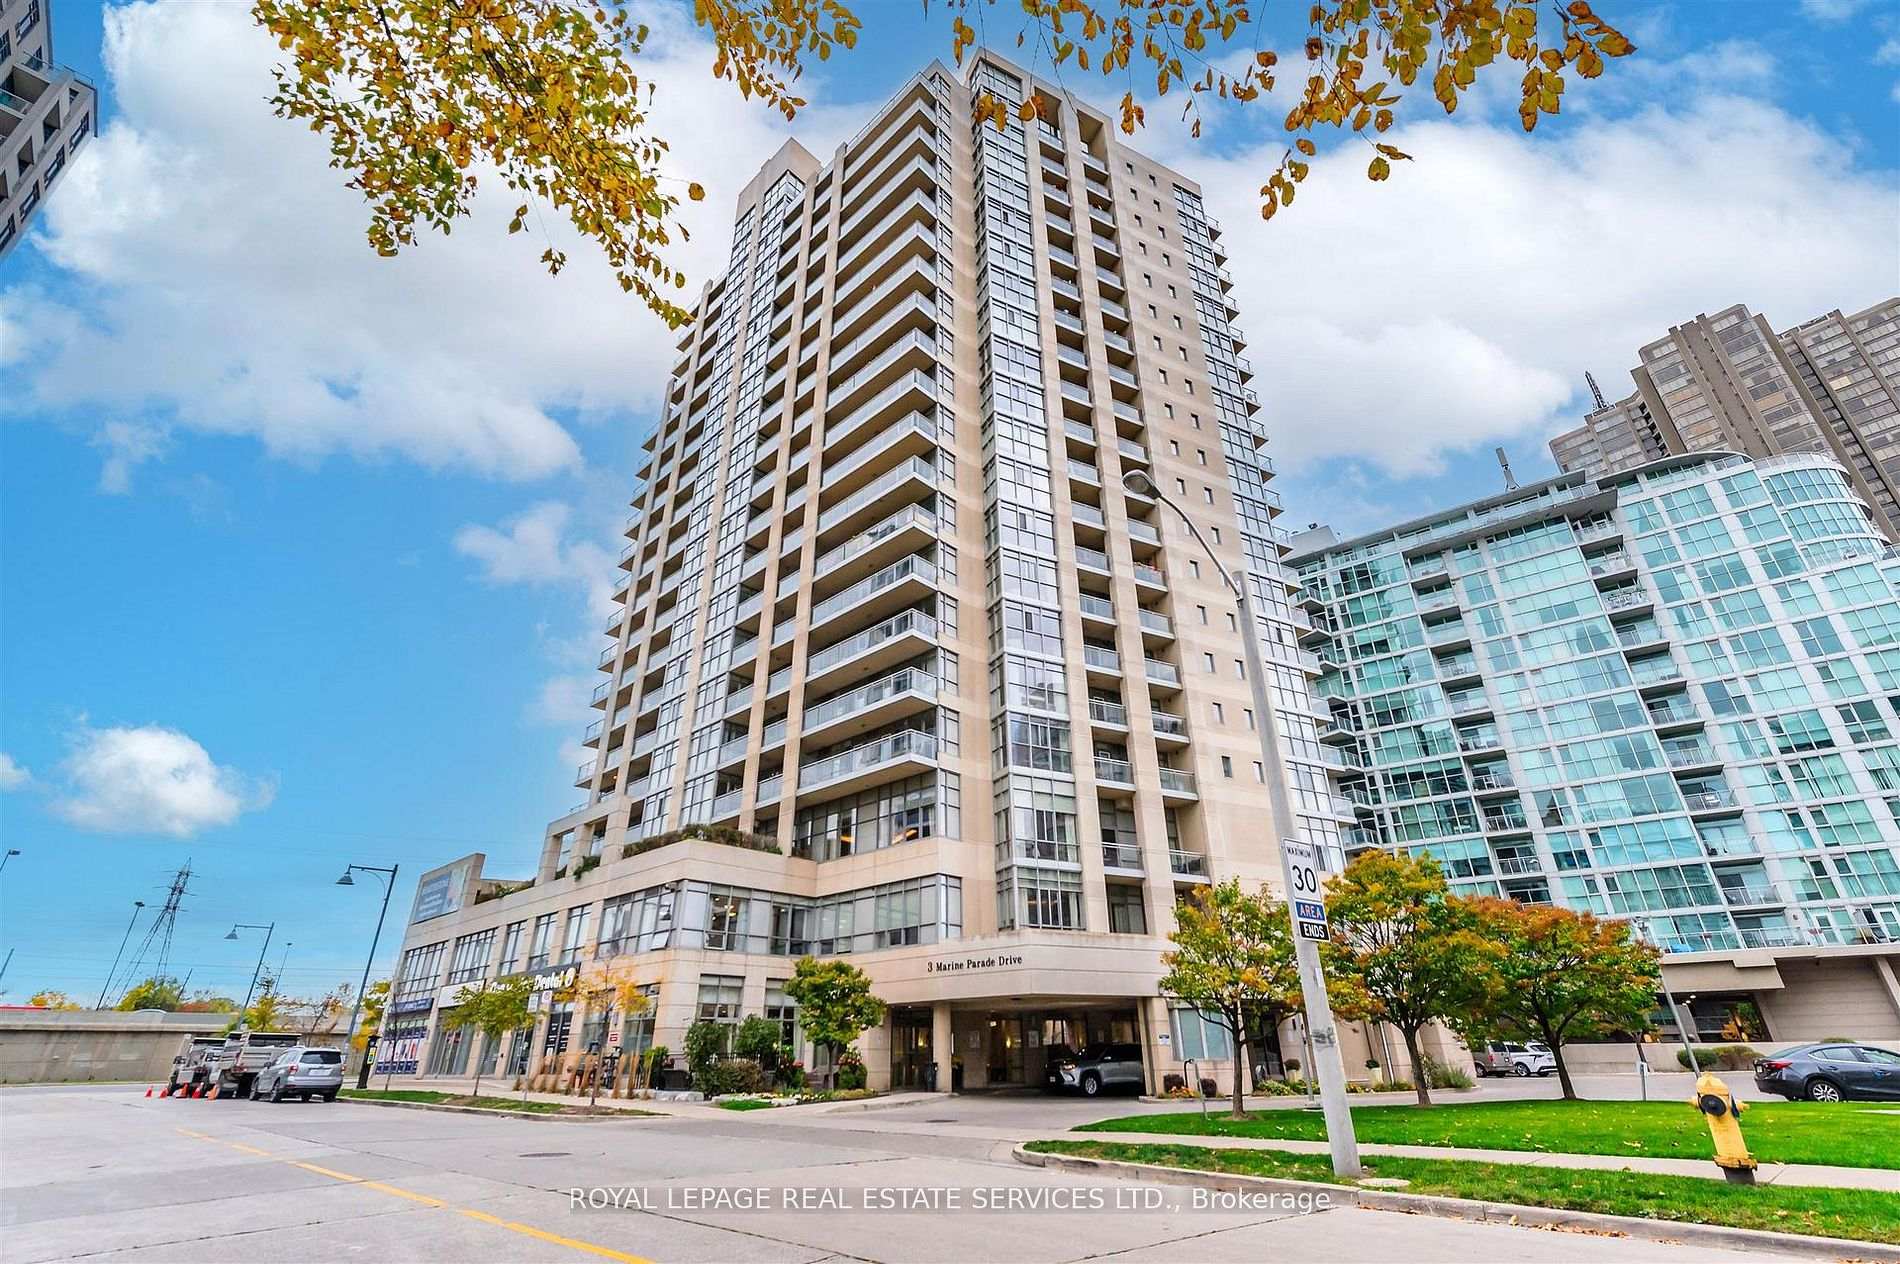
TORONTO CONDO APARTMENT
- Humber Bay Shores
- 1 Bed
- 1 Bath
- Floor Plan SqFt
- 21 Days on Market
Hearthstone By The Bay. Retirement Living At It's Finest! Lower Monthly Costs Than A Retirement Home! Privacy Of your Own Condo With Curated Services Tailored To Your Needs! Spacious, Well Maintained 733 Sq. Ft. One bedroom With Den And Sun Filled Sunroom With Partial Lake Views. Open Concept Living And Dining Space. Freshly Painted Throughout With Ample Storage And Large Separate Locker. Mandatory Service Package Includes: 24 Hour Concierge Service, Security System 24 Hour On-Site Nurse, Exercise Room, Fitness Classes, Wellness Programs Social Activities, Dining Room, Pub Credit For Chef Inspired Meals, Housekeeping Credit, Indoor Therapeutic Lap Pool, Gym, Movie theater, Library, Billiard Lounge, Outdoor Terraces, Shuttle Services To Nearby Shopping And local Amenities And So Much More! Enjoy A Wonderful Condominium Community, With Daily Social Gatherings And Amazing Amenities. Minutes To Downtown Toronto, Humber Bay Shores, Waterfront Trails And Parks, Waterfront Cafes And Restaurants, Metro And Public Transit. A "One Of A Kind", Premier Retirement Residence In The GTA! Mandatory Service Package ($1990.85 + HST Monthly). An Additional $274.34 + HST Monthly For A Second Occupant.
FOR SALE: $380,000
MLS® ID W12838604
Interior Details
Cooling: Central Air
Total Rooms: 6
Kitchens: 1
Laundry: Ensuite
Exposure: EAST
Patio Terrace: Juliette
Building Details
Year Built: 6-10
Basement Type: None
Fuel: Gas
Garage Type: Underground
Heating: Heat Pump
Construction: Concrete
Pet Friendly: Yes-with Restrictions
Parking Details
Parking Spaces: 1
Parking Designation: Underground
Fee Details
Maintenance Fees: $750.04
Taxes: $1,681.62
Common Element Included: y
Land Details
Cross Streets: Parklawn & Lakeshore
Property Features
Hospital
Lake Access
Park
Public Transit
Building Amenities
Concierge
Gym
Lap Pool
Media Room
Recreation Room
Party Room/Meeting Room
Rooms
Living Room: 5.33 x 3.14 ft
Combined w/Dining, Juliette Balcony, Crown Moulding
Combined w/Dining, Juliette Balcony, Crown Moulding
Dining Room: 5.33 x 3.14 ft
Combined w/Living, Laminate, Open Concept
Combined w/Living, Laminate, Open Concept
Kitchen: 2.8 x 2.06 ft
Overlooks Living, Ceramic Floor, Open Concept
Overlooks Living, Ceramic Floor, Open Concept
Primary Bedroom: 3.76 x 3.76 ft
Double Closet, Laminate, W/O To Sunroom
Double Closet, Laminate, W/O To Sunroom
Den: 2.11 x 2.06 ft
Open Concept, Laminate, Crown Moulding
Open Concept, Laminate, Crown Moulding
Sunroom: 3 x 2.11 ft
Glass Doors, Ceramic Floor, Overlook Water
Glass Doors, Ceramic Floor, Overlook Water
Map
Listed by: ROYAL LEPAGE REAL ESTATE SERVICES LTD.
Similar Listings For Sale
*** This website may only be used by consumers that have a bona fide interest in the purchase, sale, or lease of real estate of the type being offered via the website.
**** The data is deemed reliable but is not guaranteed accurate by TRREB.



