
8 Drummond Street #402
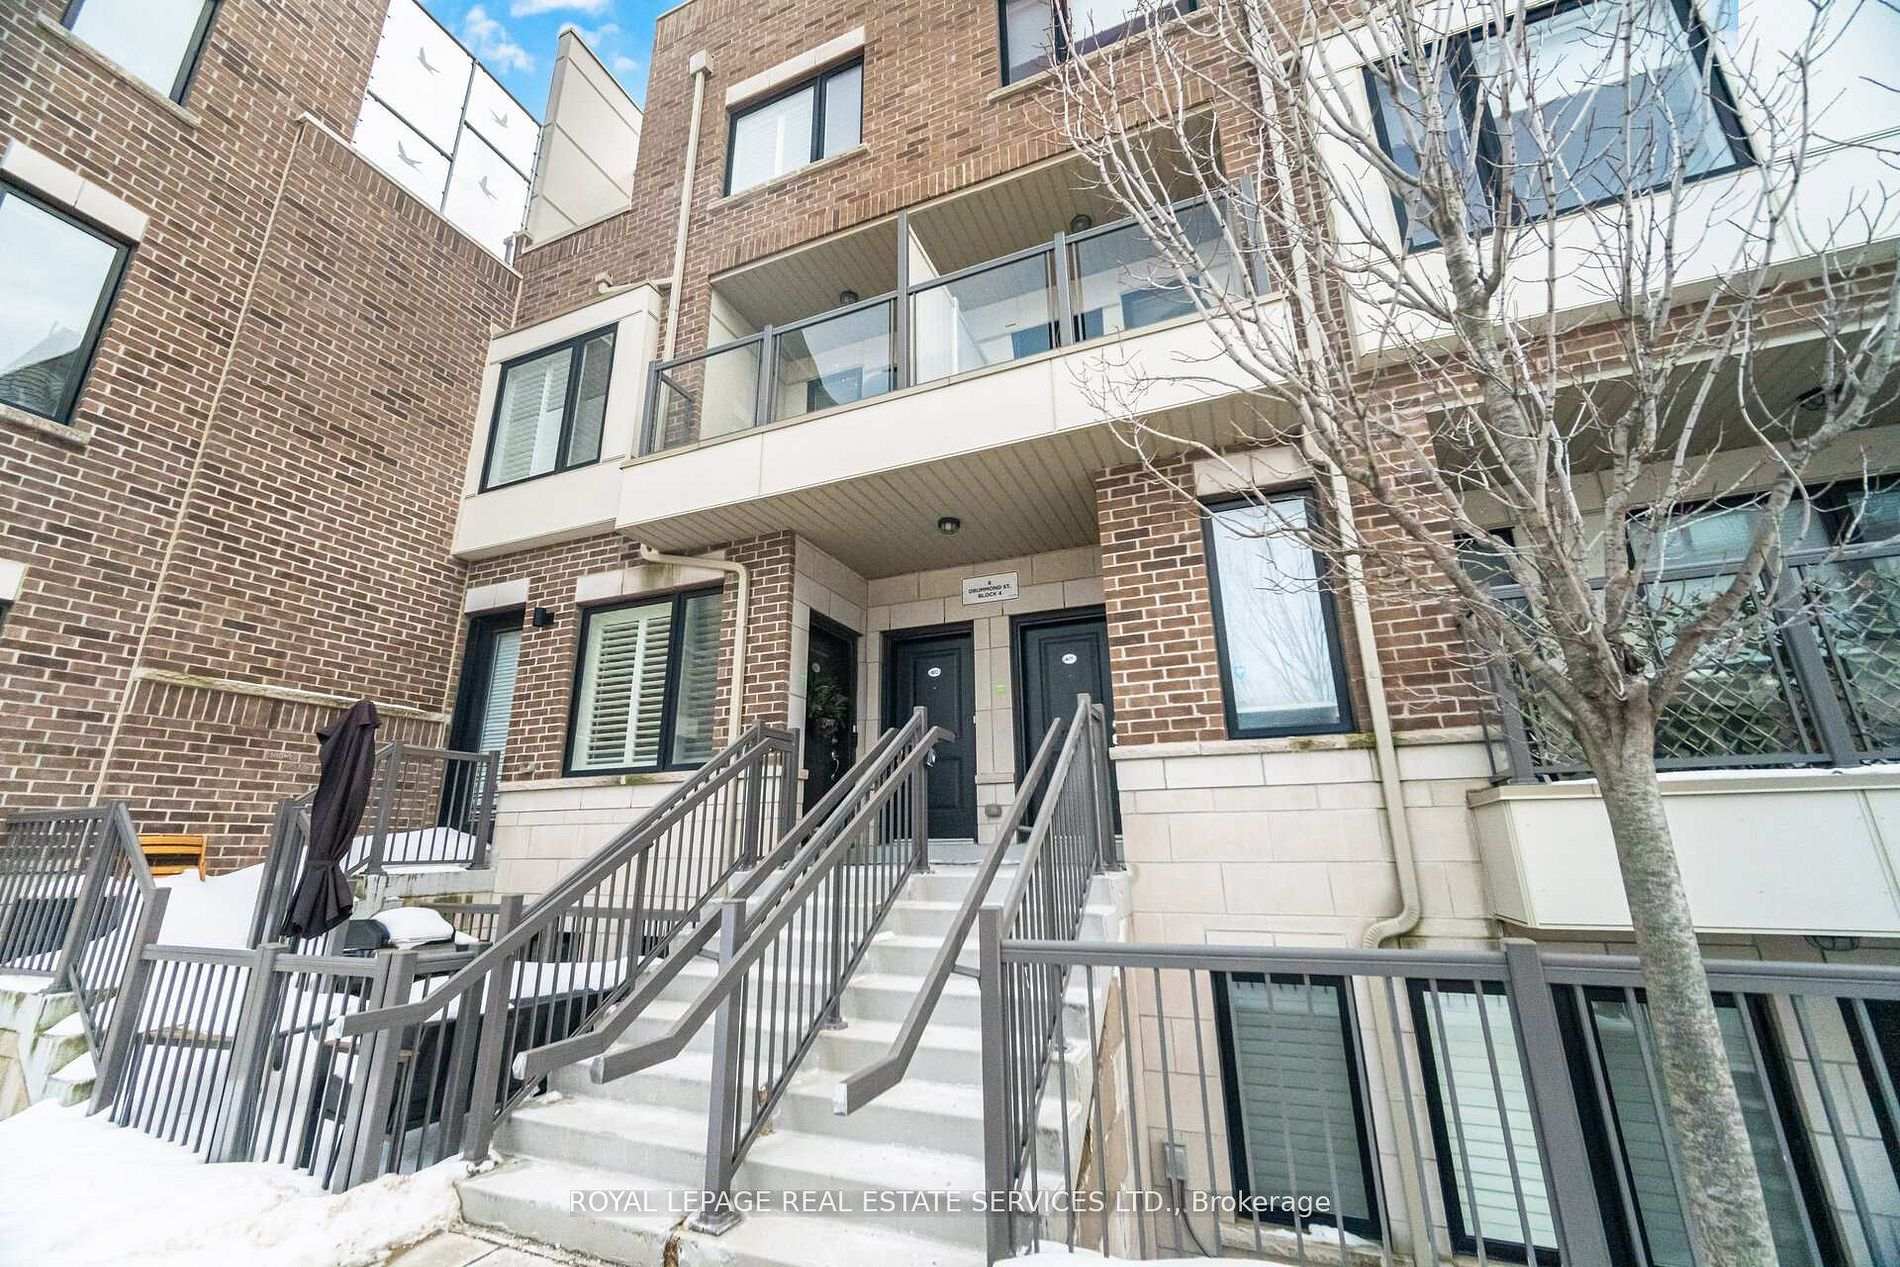
TORONTO CONDO TOWNHOUSE
- Humber Bay Shores
- 2 Bed
- 3 Bath
- 1204 Sq.ft SqFt
- 16 Days on Market
Bright and spacious end unit 2 bedroom, 3 bathroom home offering over 1,200 sq ft of functional living space in the heart of Mimico. With windows on both sides, the home is filled with natural light throughout the day. The open-concept main floor is designed for comfortable everyday living and easy entertaining, featuring quartz countertops, a generous peninsula, oversized kitchen cupboards, pot lights throughout, and custom California shutters. Step out to a private balcony off the living room for added outdoor space. Upstairs, the spacious primary bedroom includes its own balcony, two generous closets, and an ensuite bath. A well-sized second bedroom, additional full bathroom, and convenient second-floor laundry complete the upper level. Enjoy a large rooftop terrace, perfect for relaxing or hosting guests. Located just steps from the GO Train and TTC, this home offers exceptional convenience with easy access to shops, parks, restaurants, coffee shops, and the waterfront.
FOR SALE: $799,000
MLS® ID W12910264
Interior Details
Cooling: Central Air
Total Rooms: 8
Kitchens: 1
Laundry: Ensuite
Exposure: EAST
Patio Terrace: Terrace
Building Details
Year Built: 6-10
Basement Type: None
Fuel: Gas
Garage Type: Underground
Heating: Forced Air
Construction: Brick
Pet Friendly: Yes-with Restrictions
Parking Details
Parking Spaces: 0
Fee Details
Maintenance Fees: $487.99
Taxes: $3,619.61
Common Element Included: n
Land Details
Cross Streets: Royal York Rd. & Mimico Ave.
Building Amenities
BBQs Allowed
Visitor Parking
Rooftop Deck/Garden
Rooms
Kitchen: 2.69 x 2.97 ft
Backsplash, Quartz Counter, Open Concept
Backsplash, Quartz Counter, Open Concept
Dining Room: 4.32 x 2.31 ft
Open Concept
Open Concept
Living Room: 2.77 x 3.43 ft
Balcony, California Shutters
Balcony, California Shutters
Bathroom: 3.86 x 1.5 ft
4 Pc Bath, California Shutters
4 Pc Bath, California Shutters
Primary Bedroom: 3.28 x 4.55 ft
Balcony, 3 Pc Ensuite, His and Hers Closets
Balcony, 3 Pc Ensuite, His and Hers Closets
Bedroom 2: 2.64 x 2.67 ft
Closet, California Shutters
Closet, California Shutters
Map
Listed by: ROYAL LEPAGE REAL ESTATE SERVICES LTD.
Similar Listings For Sale
*** This website may only be used by consumers that have a bona fide interest in the purchase, sale, or lease of real estate of the type being offered via the website.
**** The data is deemed reliable but is not guaranteed accurate by TRREB.



