
2230 Lake Shore Boulevard W #3802
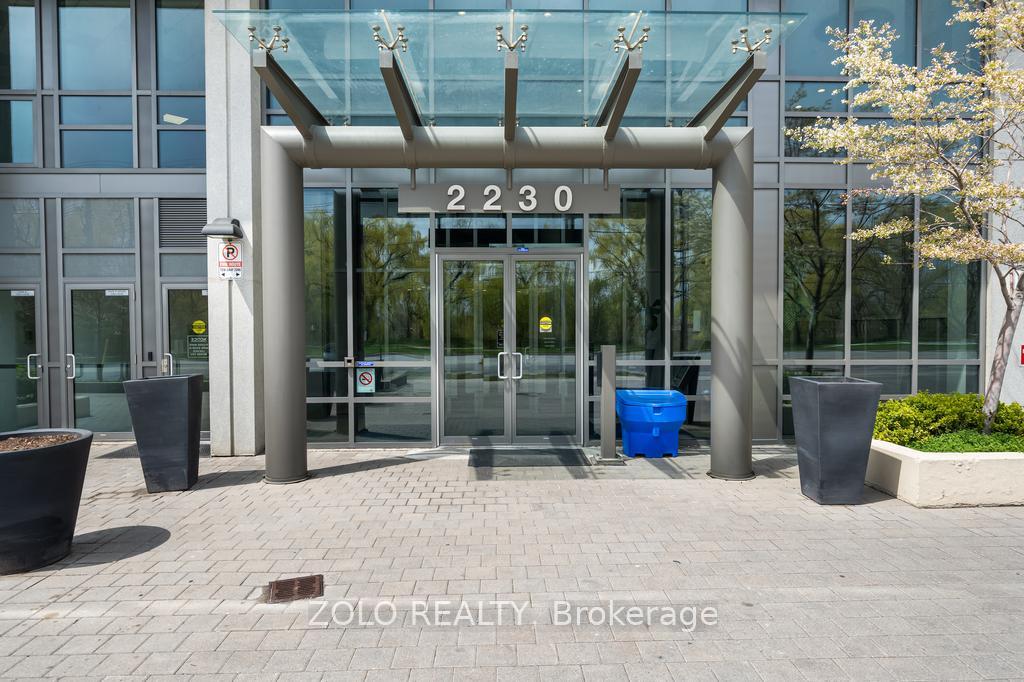
TORONTO CONDO APARTMENT
- Humber Bay Shores
- 2 Bed
- 1 Bath
- Mpac SqFt
- 10 Days on Market
- Virtual Tour
Perched on the 38th floor, this stunning corner suite offers a front-row seat to sweeping, unobstructed lake and city views. Bright, open, and effortlessly elegant, the space is framed by two private balconies, including a serene walk-out from the primary bedroom.The second bedroom has been thoughtfully transformed with a custom-built office and a sleek retractable double Murphy bed (over $11,000), blending design and functionality in a way that actually makes sense.Refrigerator (2022)Washer & Dryer (2022)Laminate flooring in both bedrooms (2021)Warm hardwood floors run through the main living space, leading into a modern kitchen finished with stainless steel appliances and granite countertops.Residents enjoy access to premium amenities including a fully equipped gym, indoor pool, guest suites, and generous visitor parking.Ideally located just minutes from downtown with easy access to Mimico GO Station, this home offers that rare balance of calm waterfront living and city convenience. Current AAA tenant willing to stay or vacate.
FOR SALE: $679,900
MLS® ID W12941918
Interior Details
Cooling: Central Air
Total Rooms: 6
Kitchens: 1
Laundry: Ensuite
Exposure: SOUTH WEST
Patio Terrace: Open
Building Details
Basement Type: None
Fuel: Gas
Garage Type: Underground
Heating: Forced Air
Construction: Concrete
Pet Friendly: Yes-with Restrictions
Parking Details
Parking Spaces: 1
Parking Designation: Underground
Fee Details
Maintenance Fees: $728
Taxes: $3,159.63
Common Element Included: n
Land Details
Cross Streets: Lake Shore & Park Lawn
Property Features
Clear View
Lake/Pond
Marina
Park
Building Amenities
Exercise Room
Guest Suites
Gym
Indoor Pool
Party Room/Meeting Room
Rooms
Dining Room: 3.92 x 3.91 ft
Combined w/Living, Hardwood Floor, Open Concept
Combined w/Living, Hardwood Floor, Open Concept
Living Room: 3.92 x 3.91 ft
SW View, Hardwood Floor, Open Concept
SW View, Hardwood Floor, Open Concept
Kitchen: 3.82 x 1.89 ft
Stainless Steel Appl, Granite Counters, Breakfast Bar
Stainless Steel Appl, Granite Counters, Breakfast Bar
Bedroom: 2.88 x 3.2 ft
W/O To Balcony, Laminate, West View
W/O To Balcony, Laminate, West View
Bedroom 2: 3.1 x 2.4 ft
B/I Desk, Murphy Bed, B/I Shelves
B/I Desk, Murphy Bed, B/I Shelves
Bathroom: 1.15 x 1.72 ft
Ceramic Floor
Ceramic Floor
Map
Listed by: ZOLO REALTY
Similar Listings For Sale
*** This website may only be used by consumers that have a bona fide interest in the purchase, sale, or lease of real estate of the type being offered via the website.
**** The data is deemed reliable but is not guaranteed accurate by TRREB.



